
Wardrobes
Full-front wardrobe
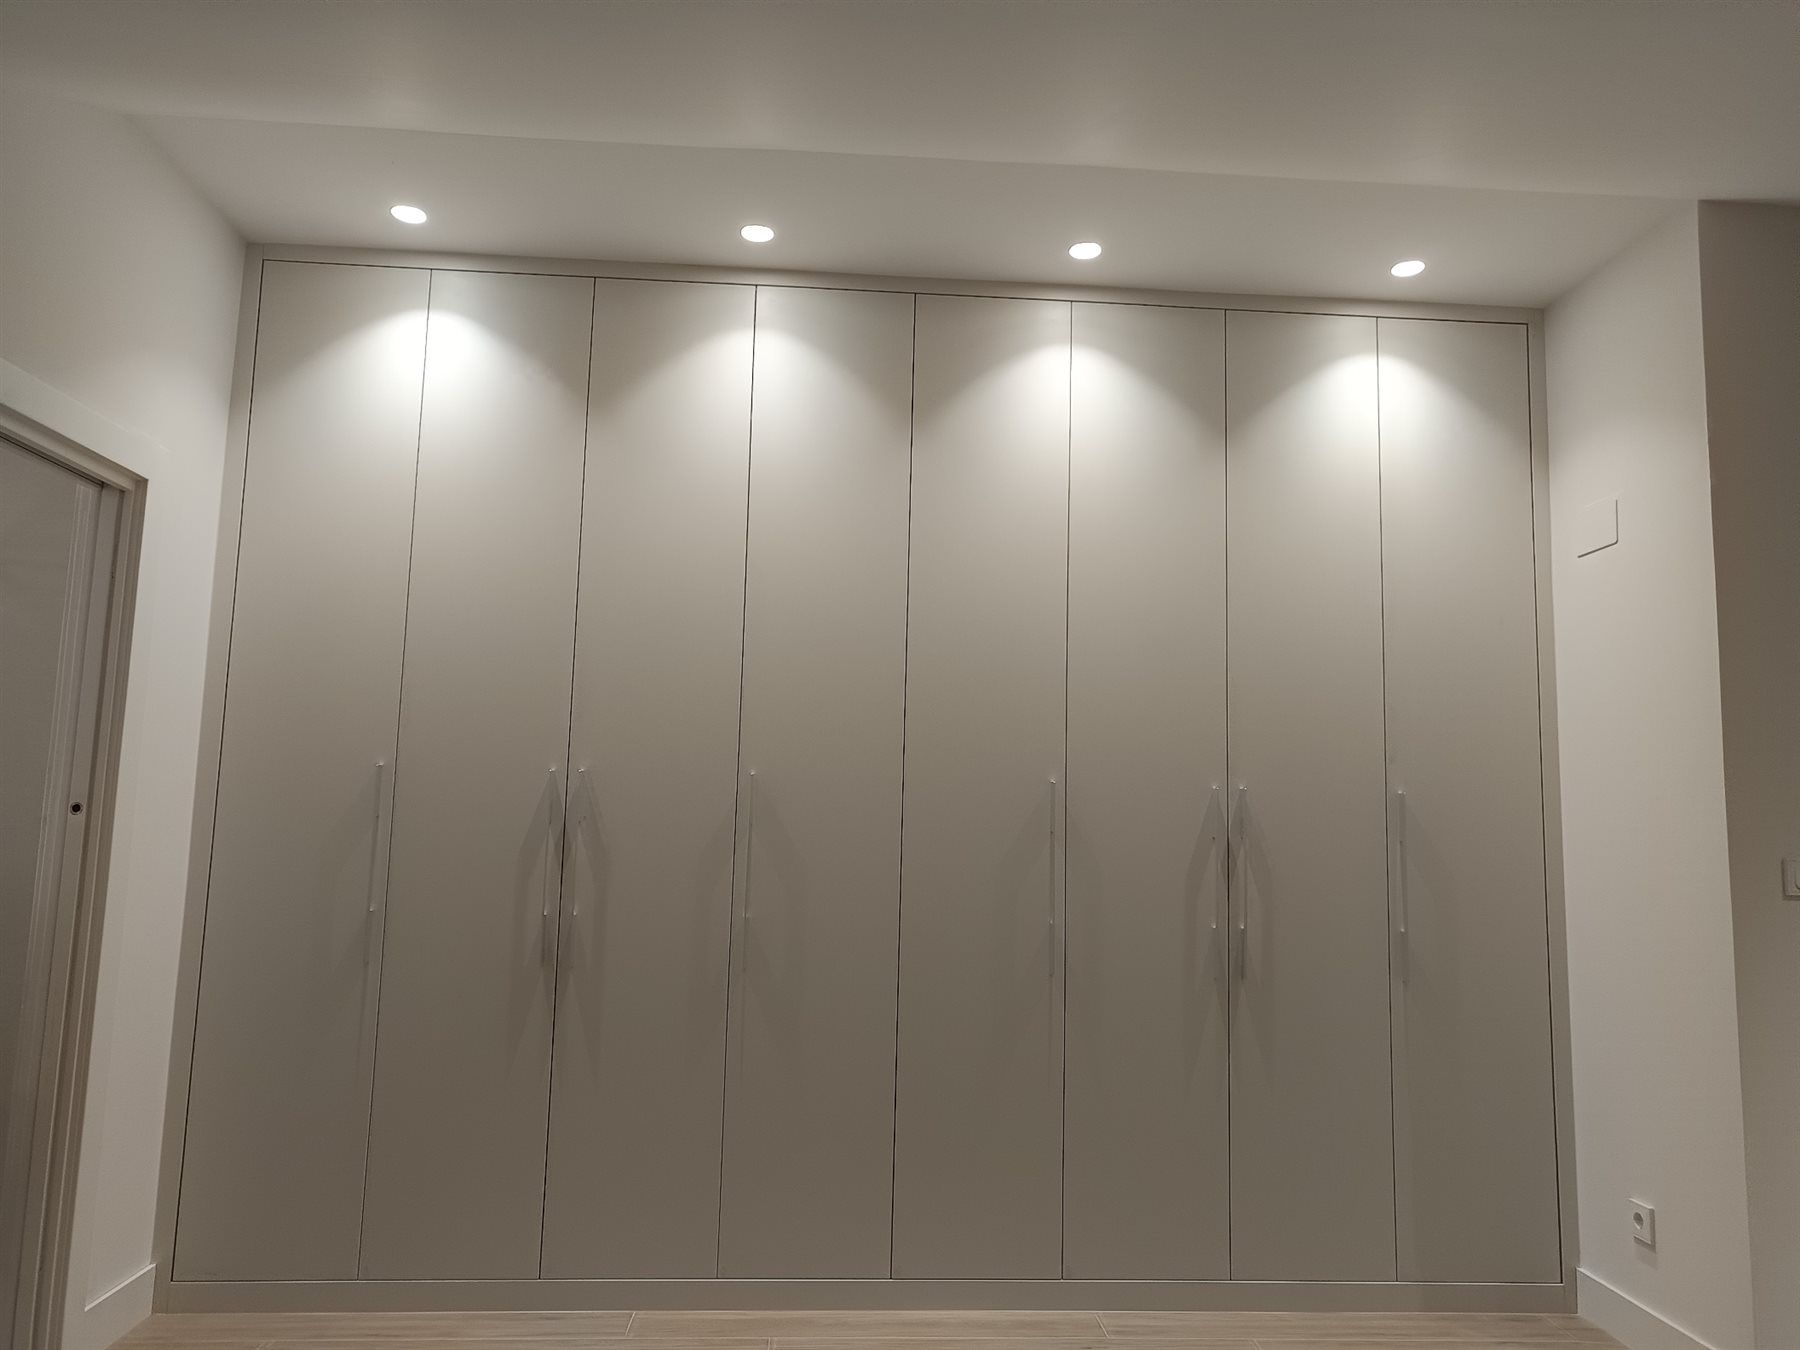
Hinged doors and a floor-to-ceiling front under spotlights.
Price on requestDepending on size and finishes
Completed work
Furniture and joinery by DANUBIUS SC.: spaces, layouts and finishes with different needs in every project.
Every piece is made to measure. The quote depends on its dimensions, layout and finishes; we itemise the price, VAT and installation before you sign up.
28 jobs
Hinged doors and a floor-to-ceiling front under spotlights.
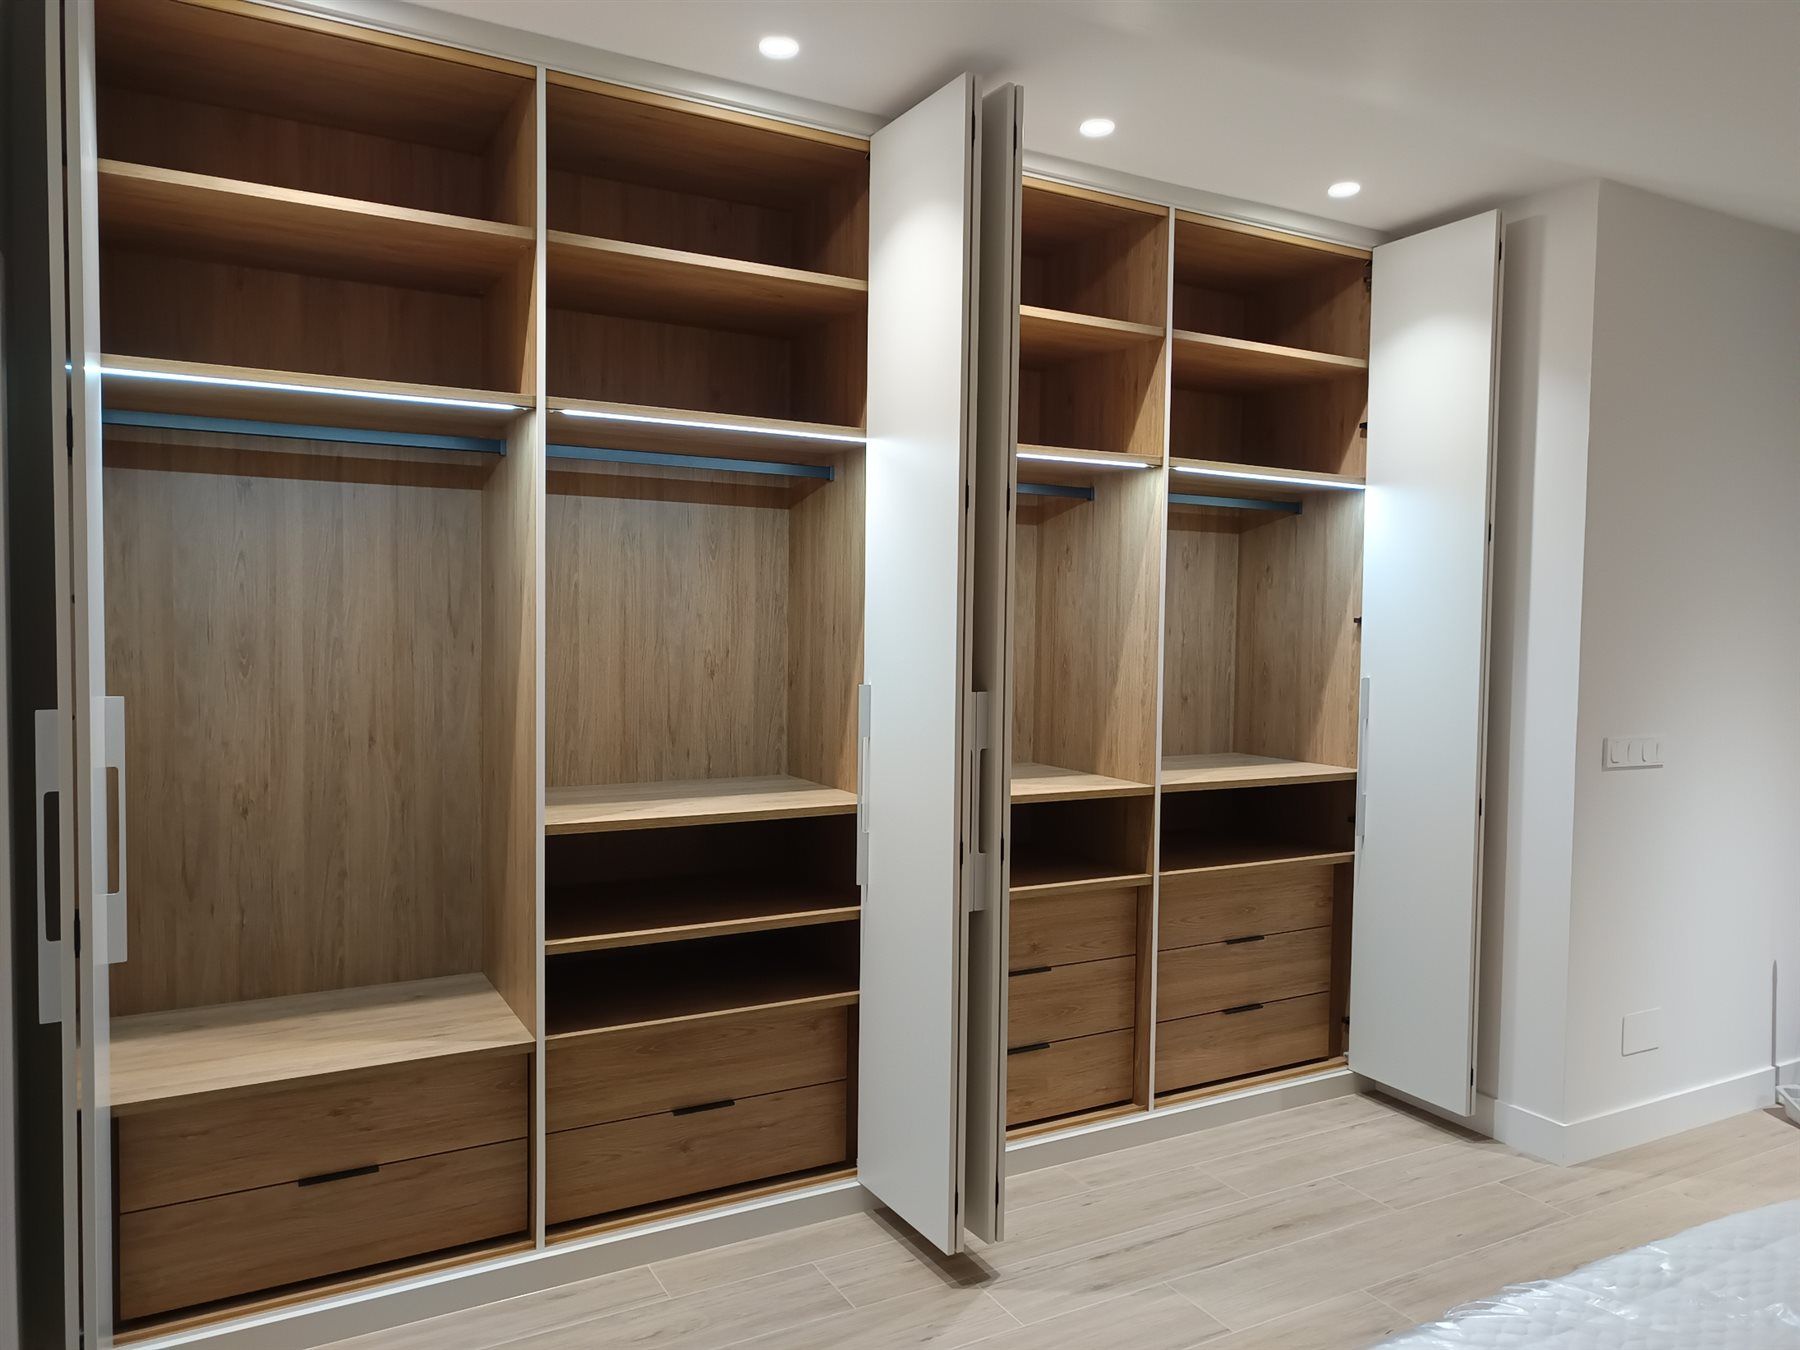
The interior of the previous wardrobe, with drawers, shelves and hanging rails.
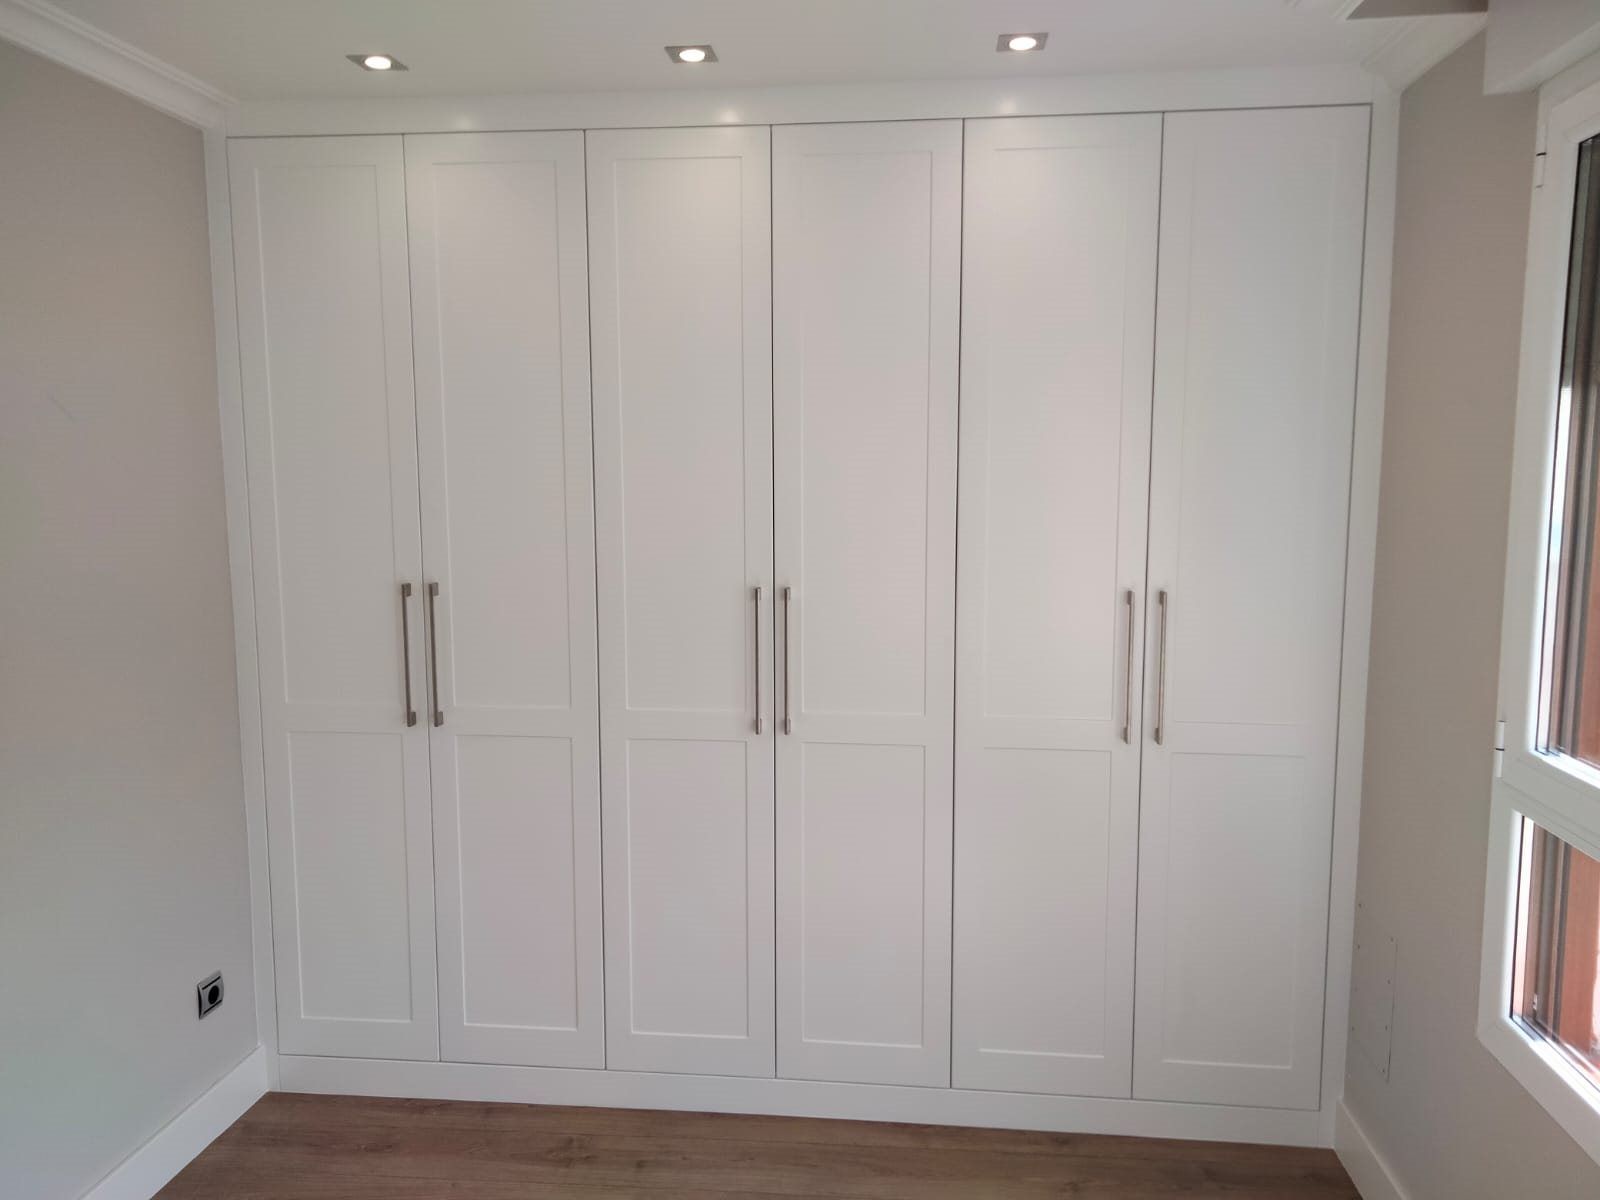
Light front with several doors and vertical handles.
Compartments for hanging and storing, with inner drawer units.
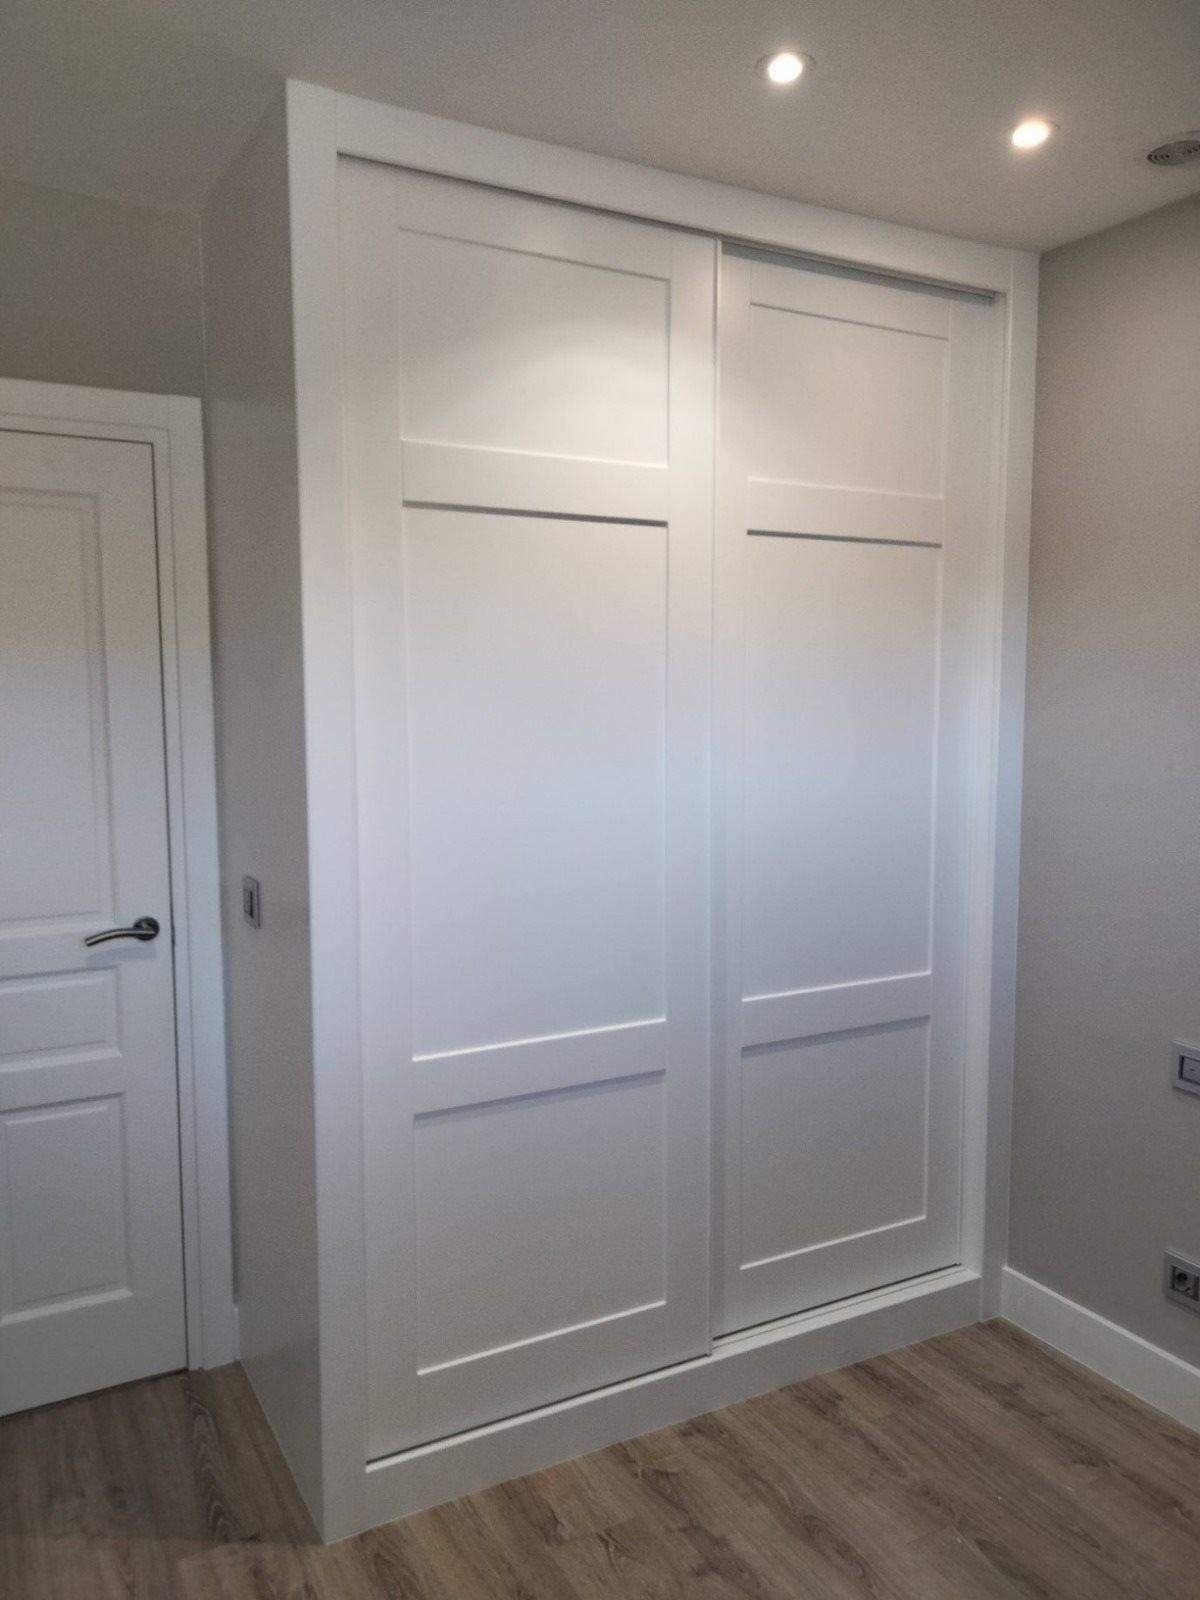
Sliding-door front with moulding details.
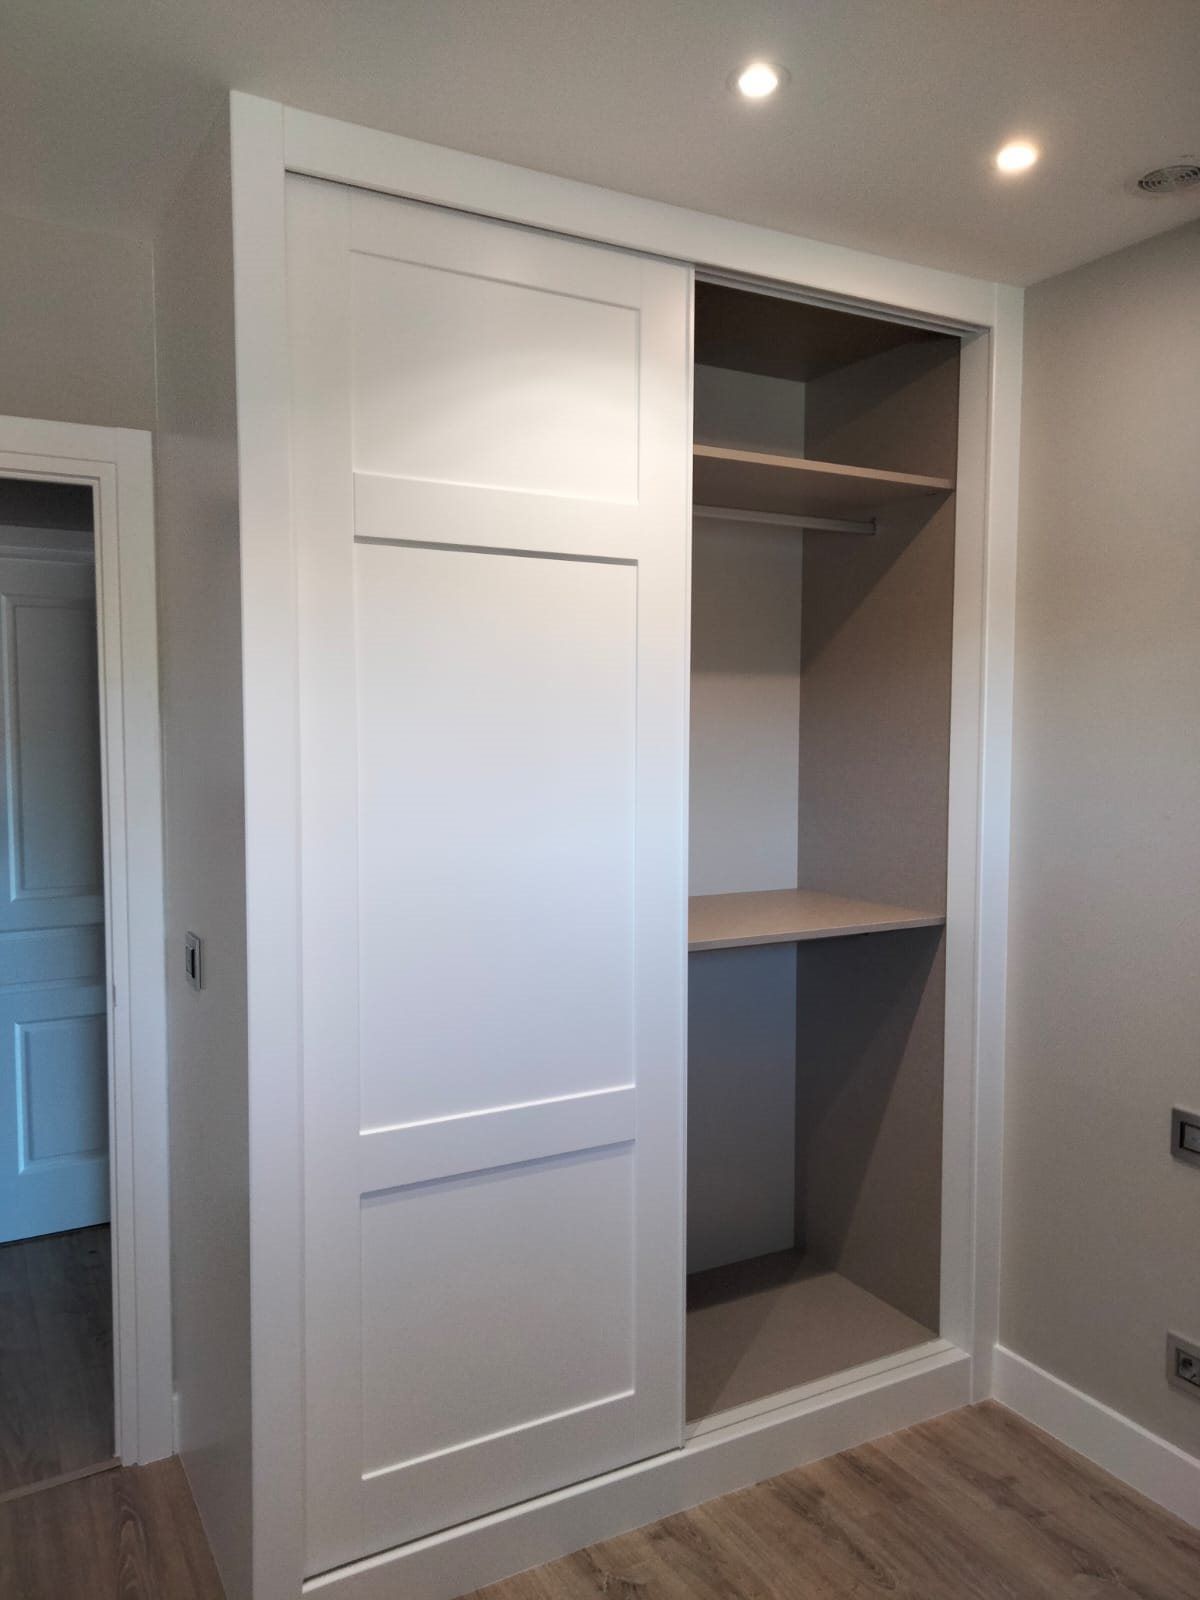
Sliding door open to show access to the shelves.
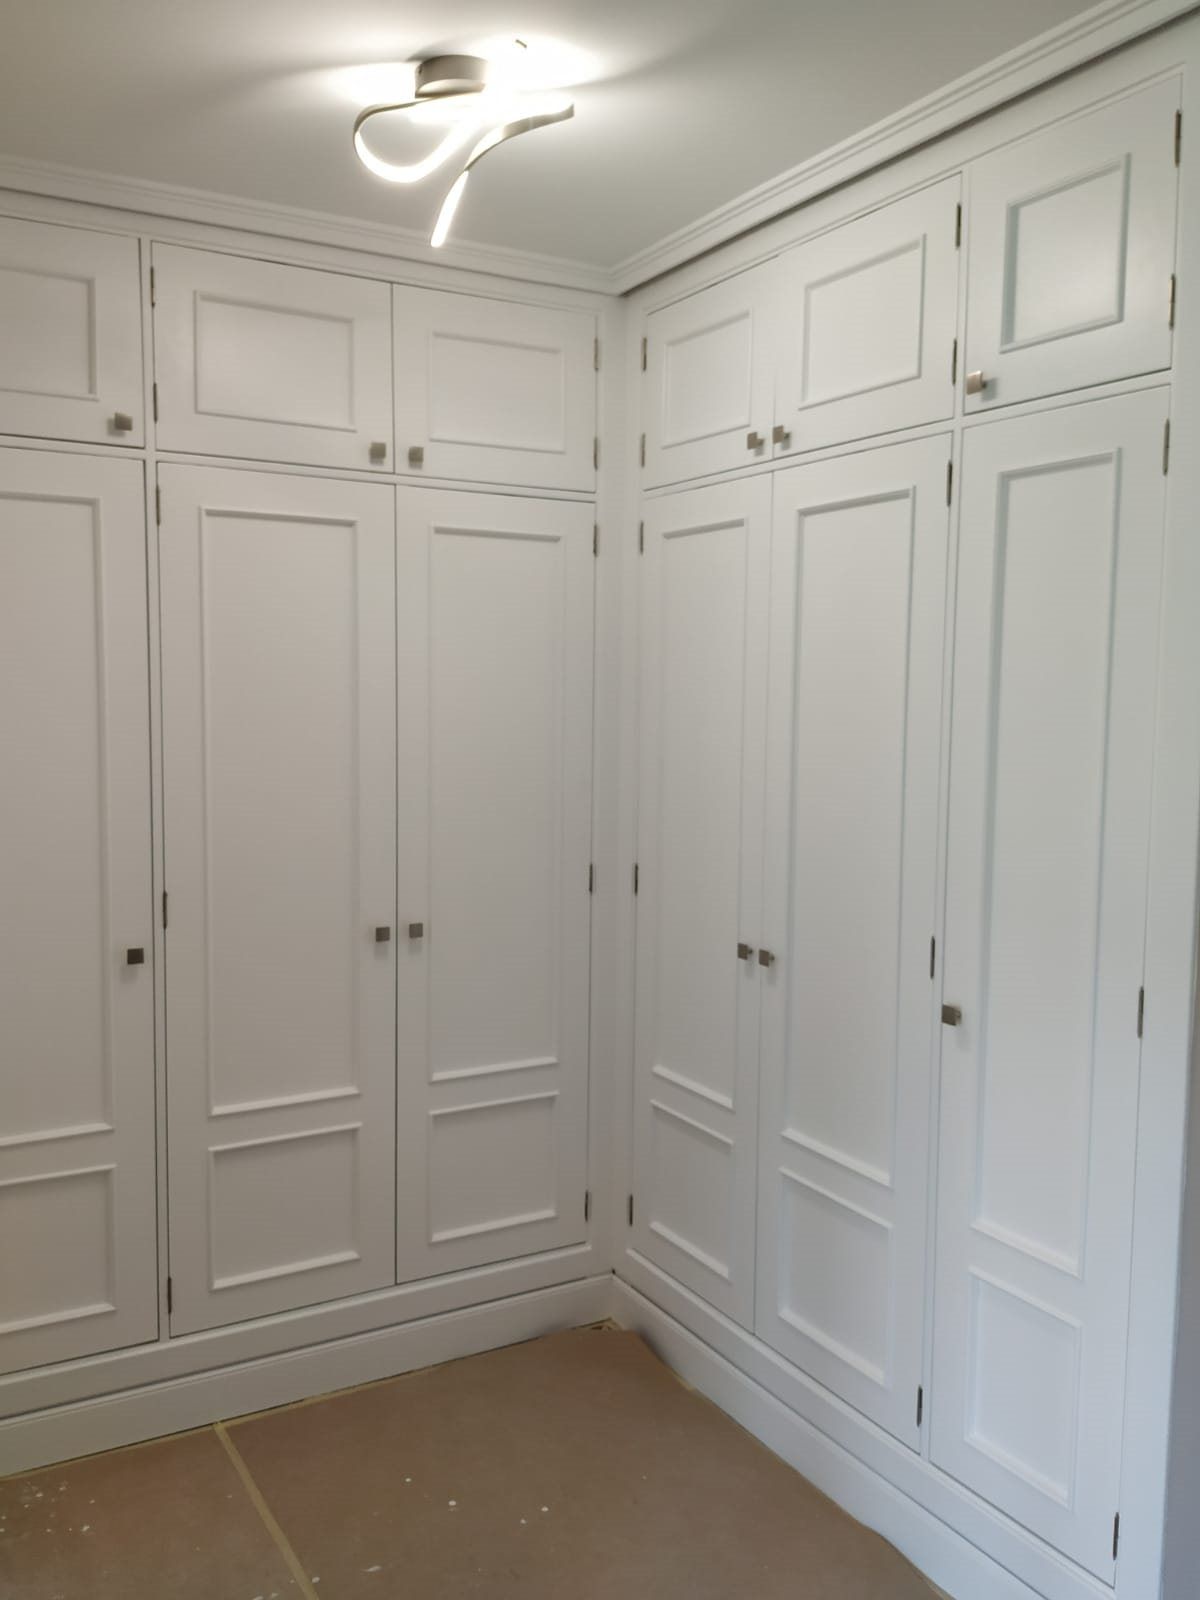
Joinery with mouldings fitted where two walls meet.
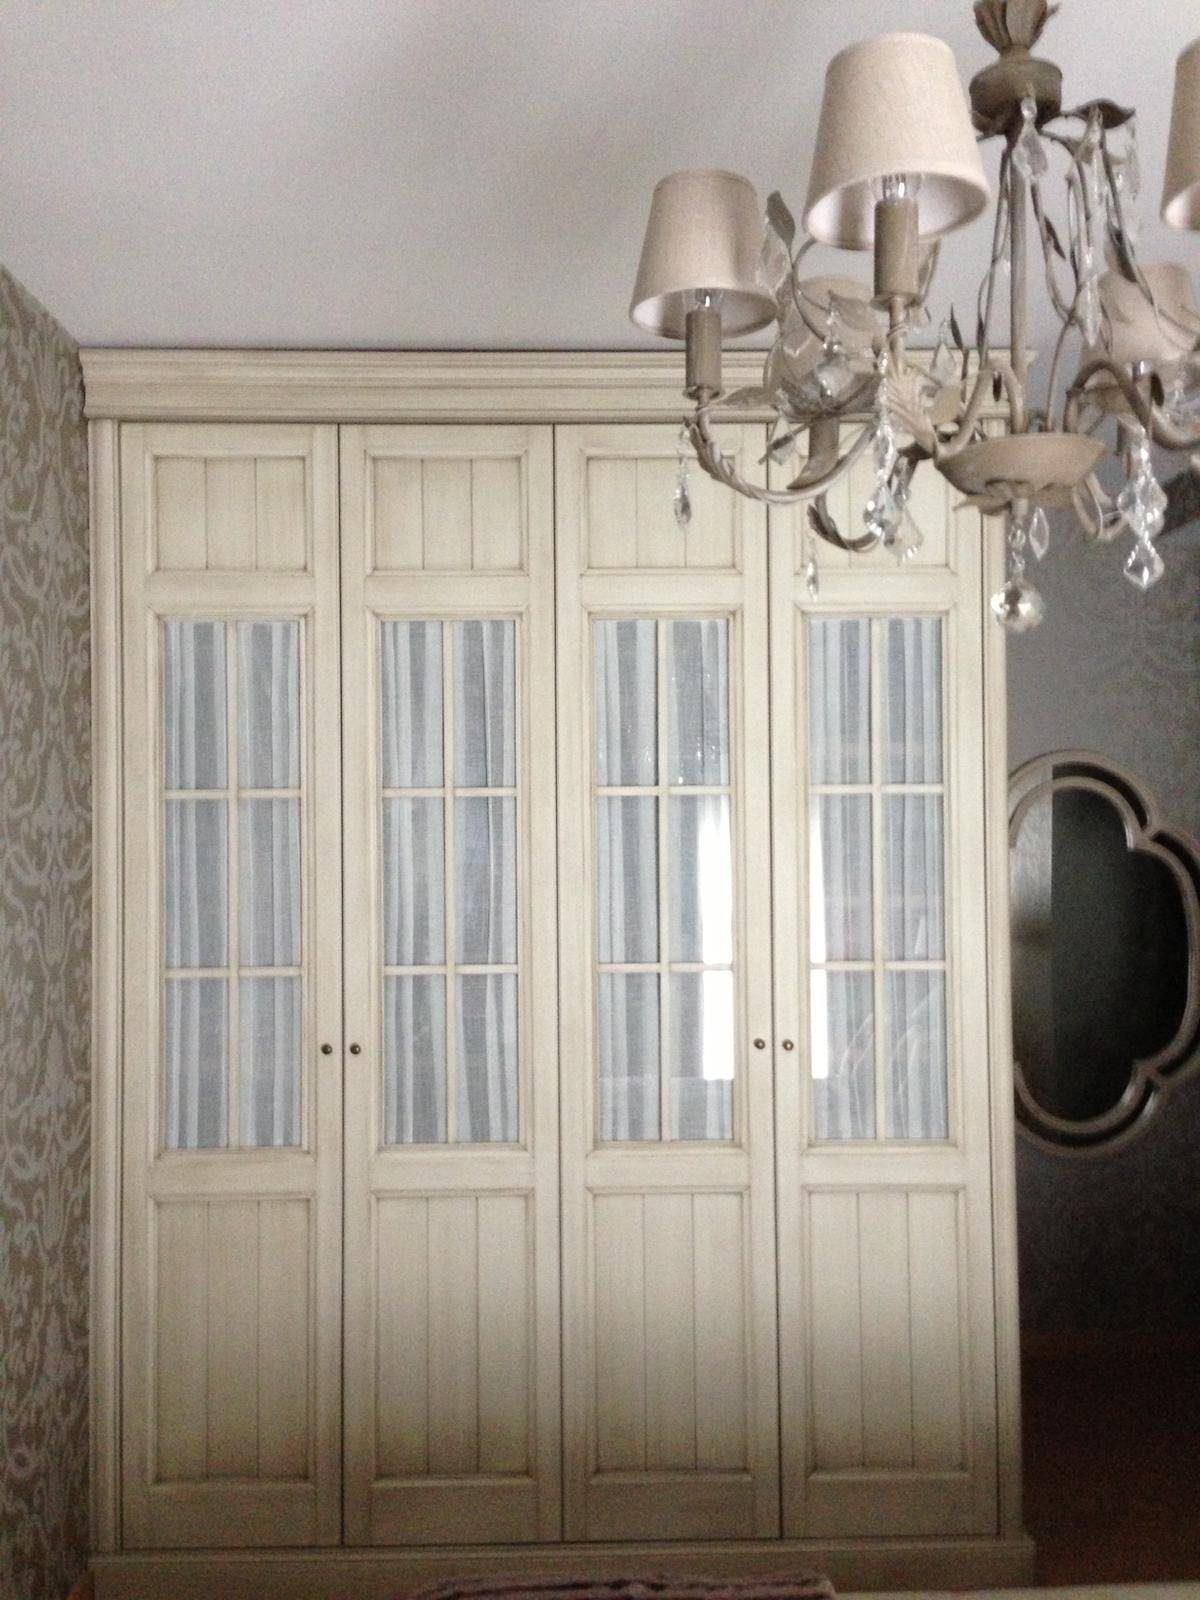
Set of doors with glass panes and decorative details.
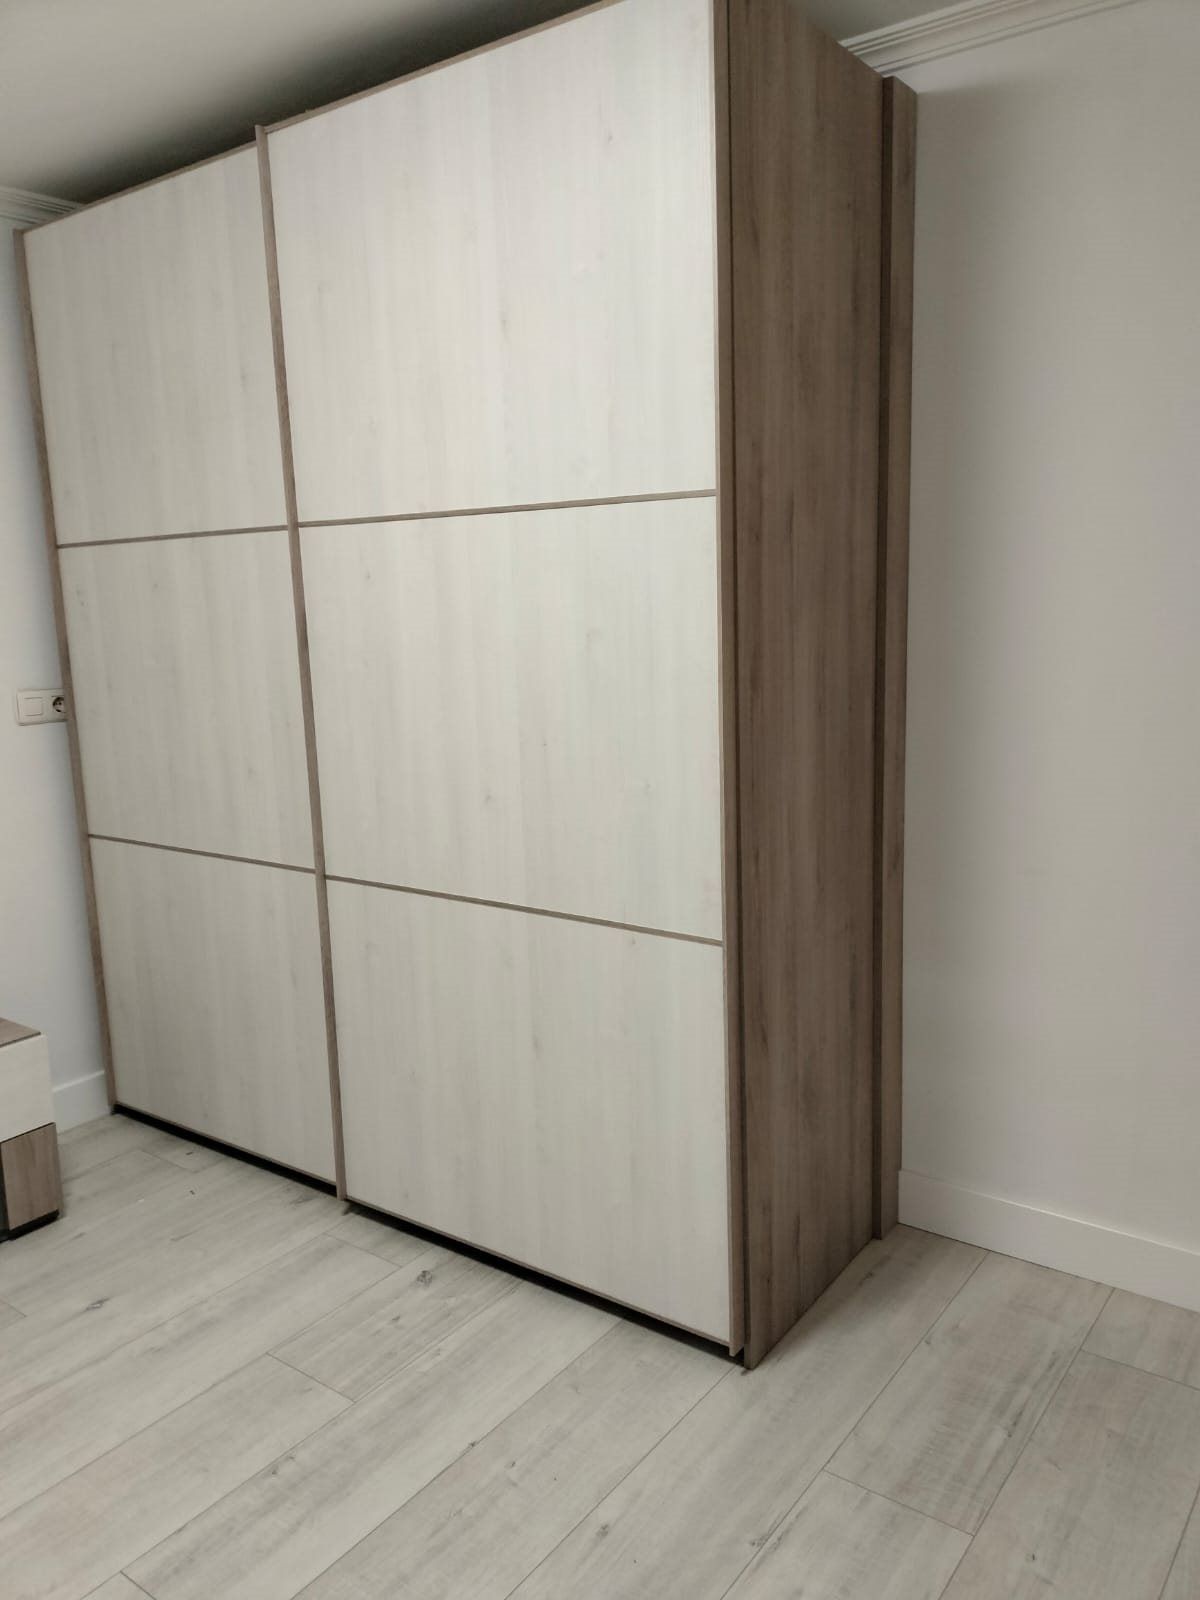
Simple sliding doors with contrasting sides.
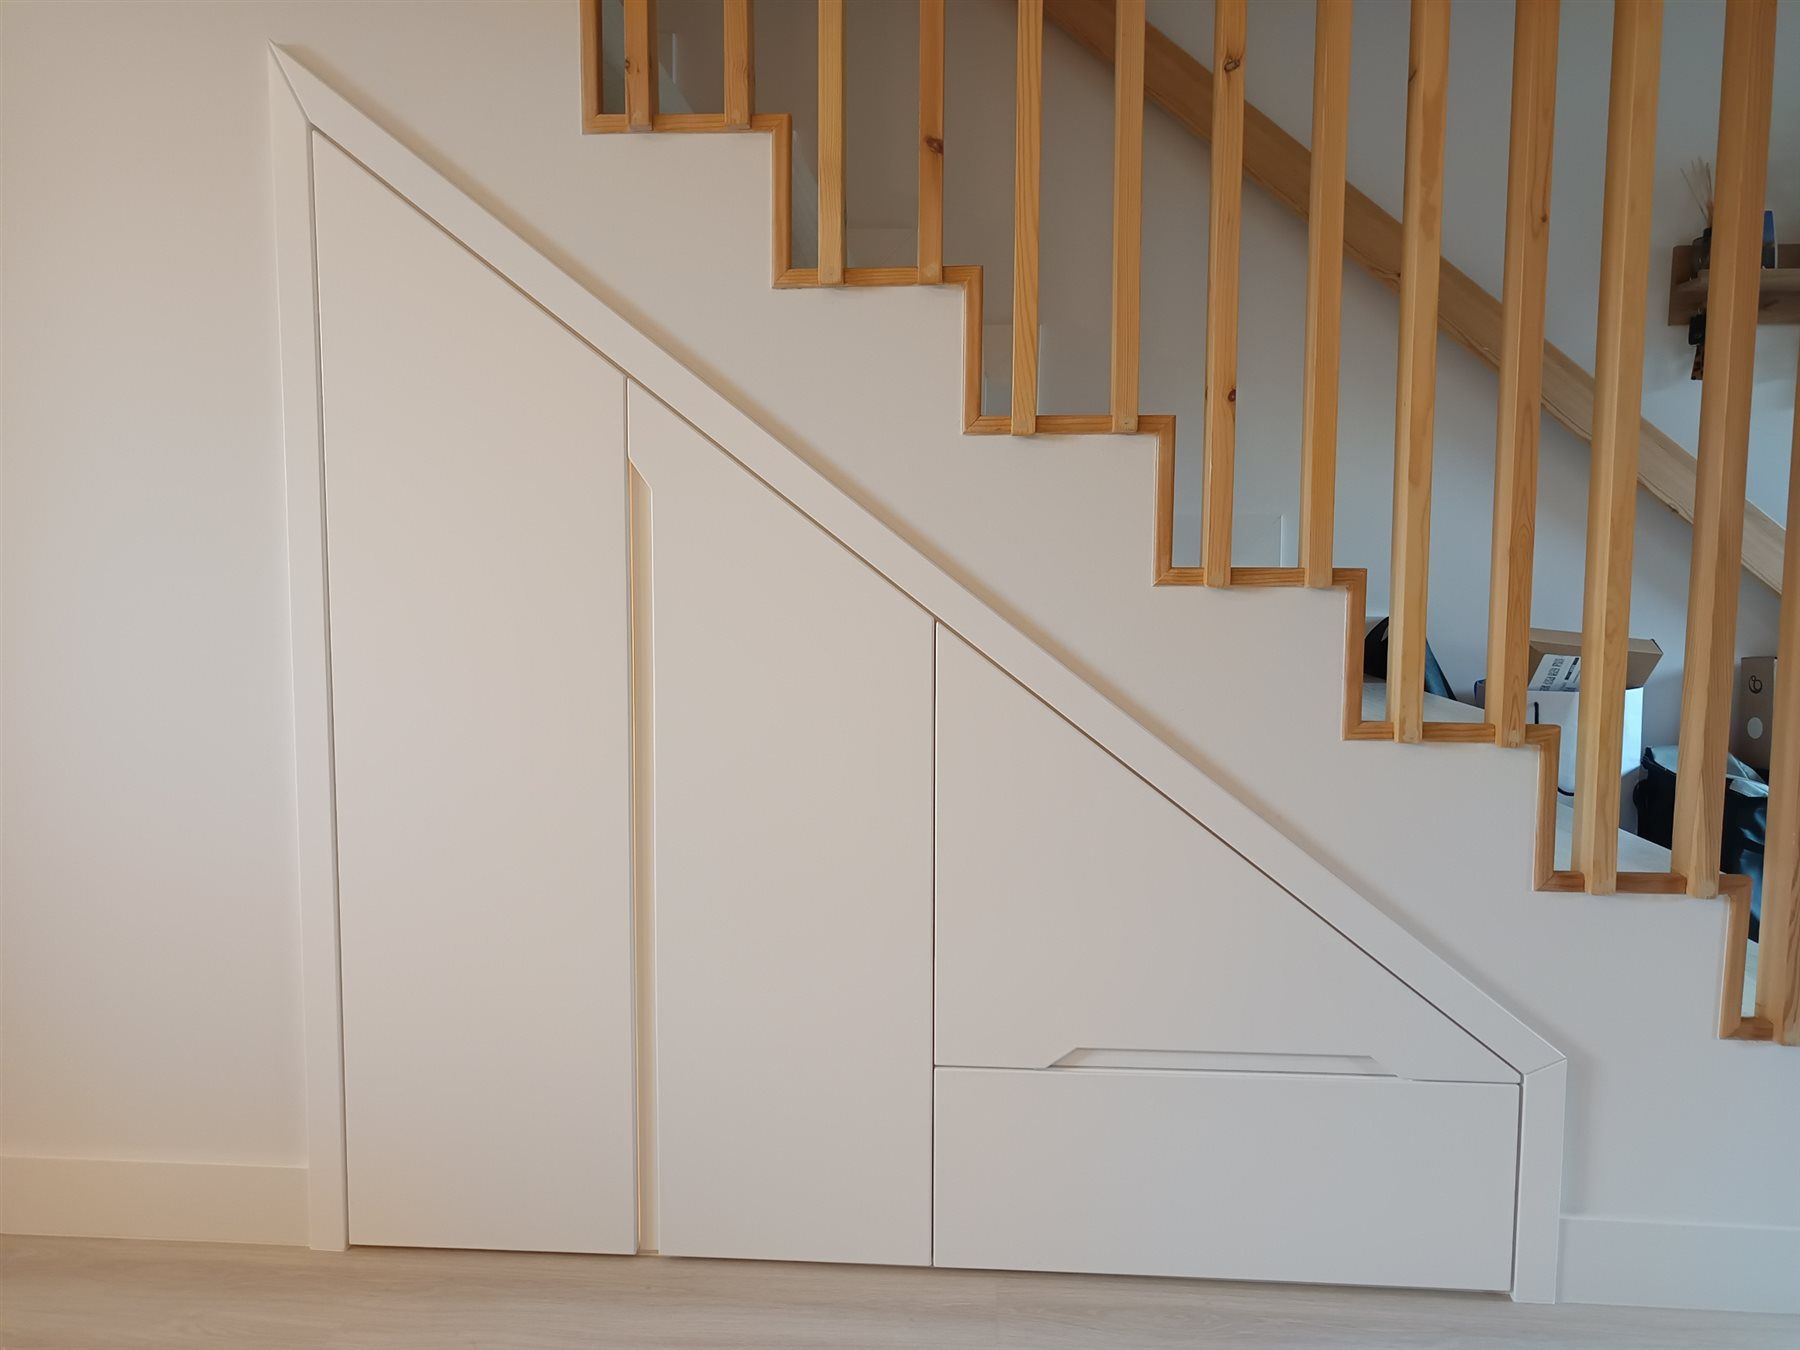
Storage shaped to the slope of the staircase.
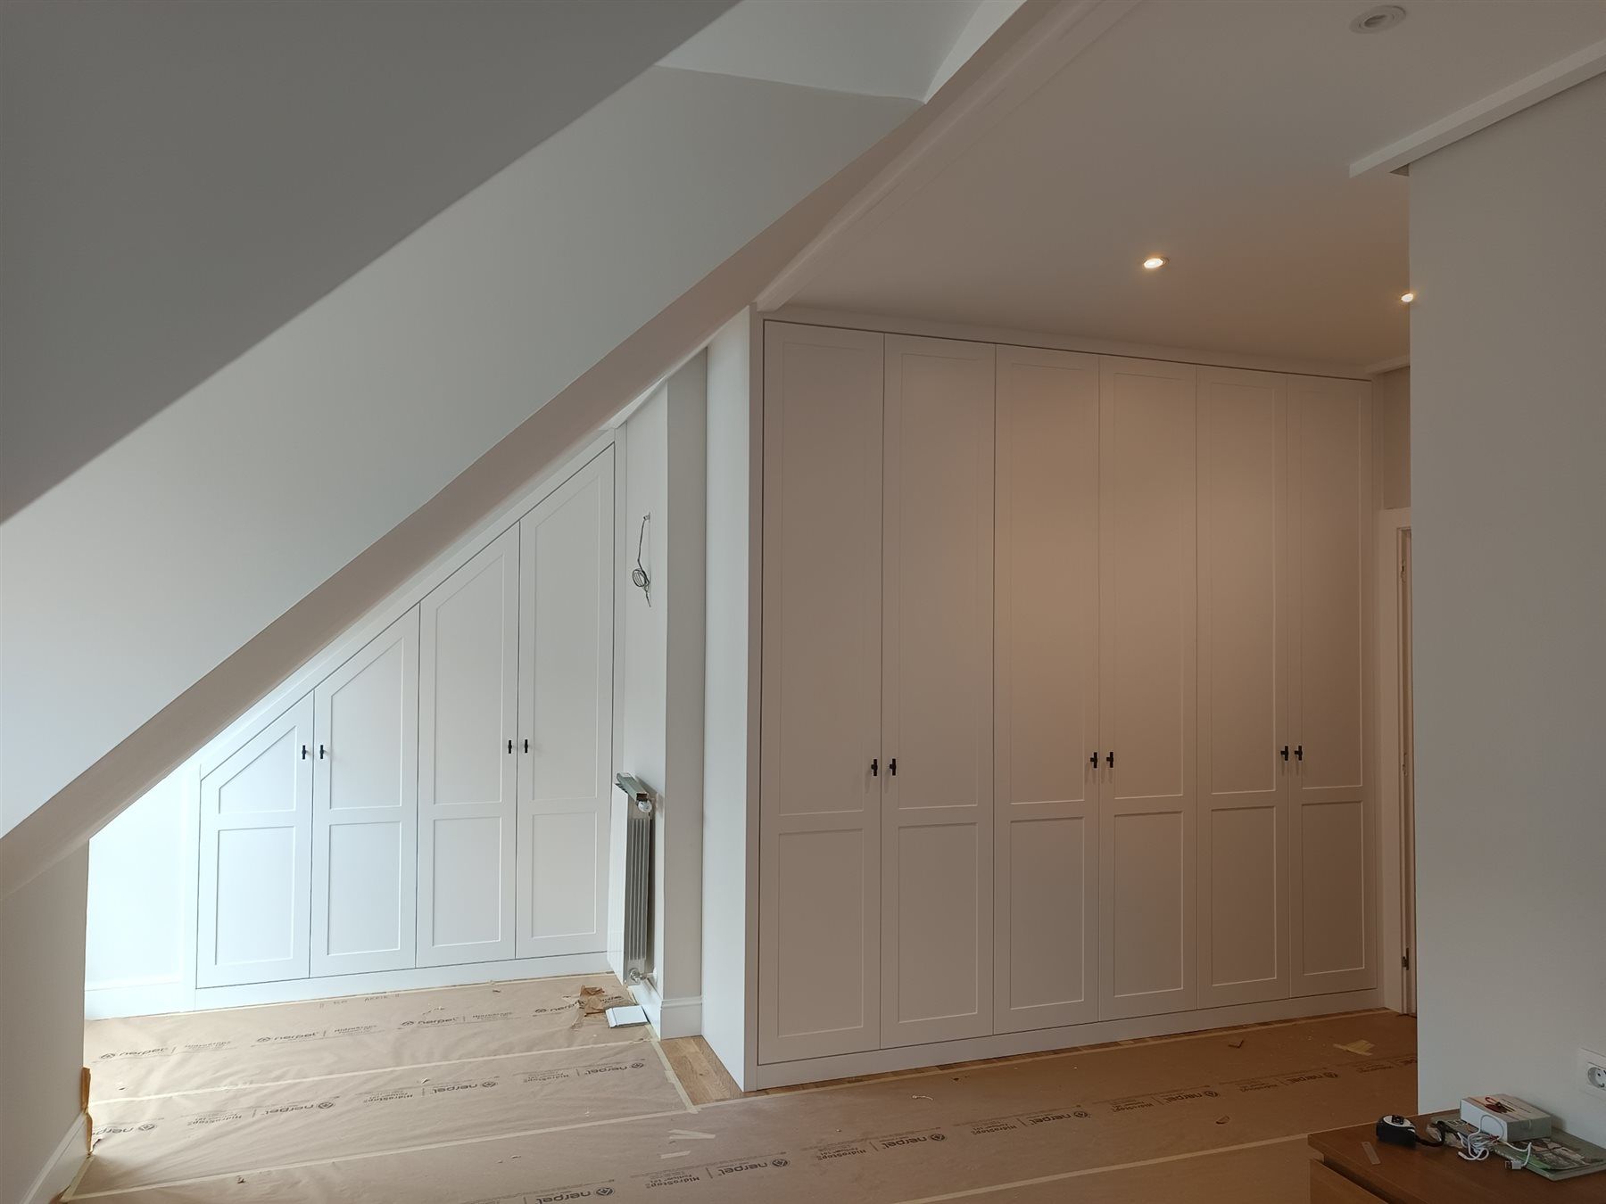
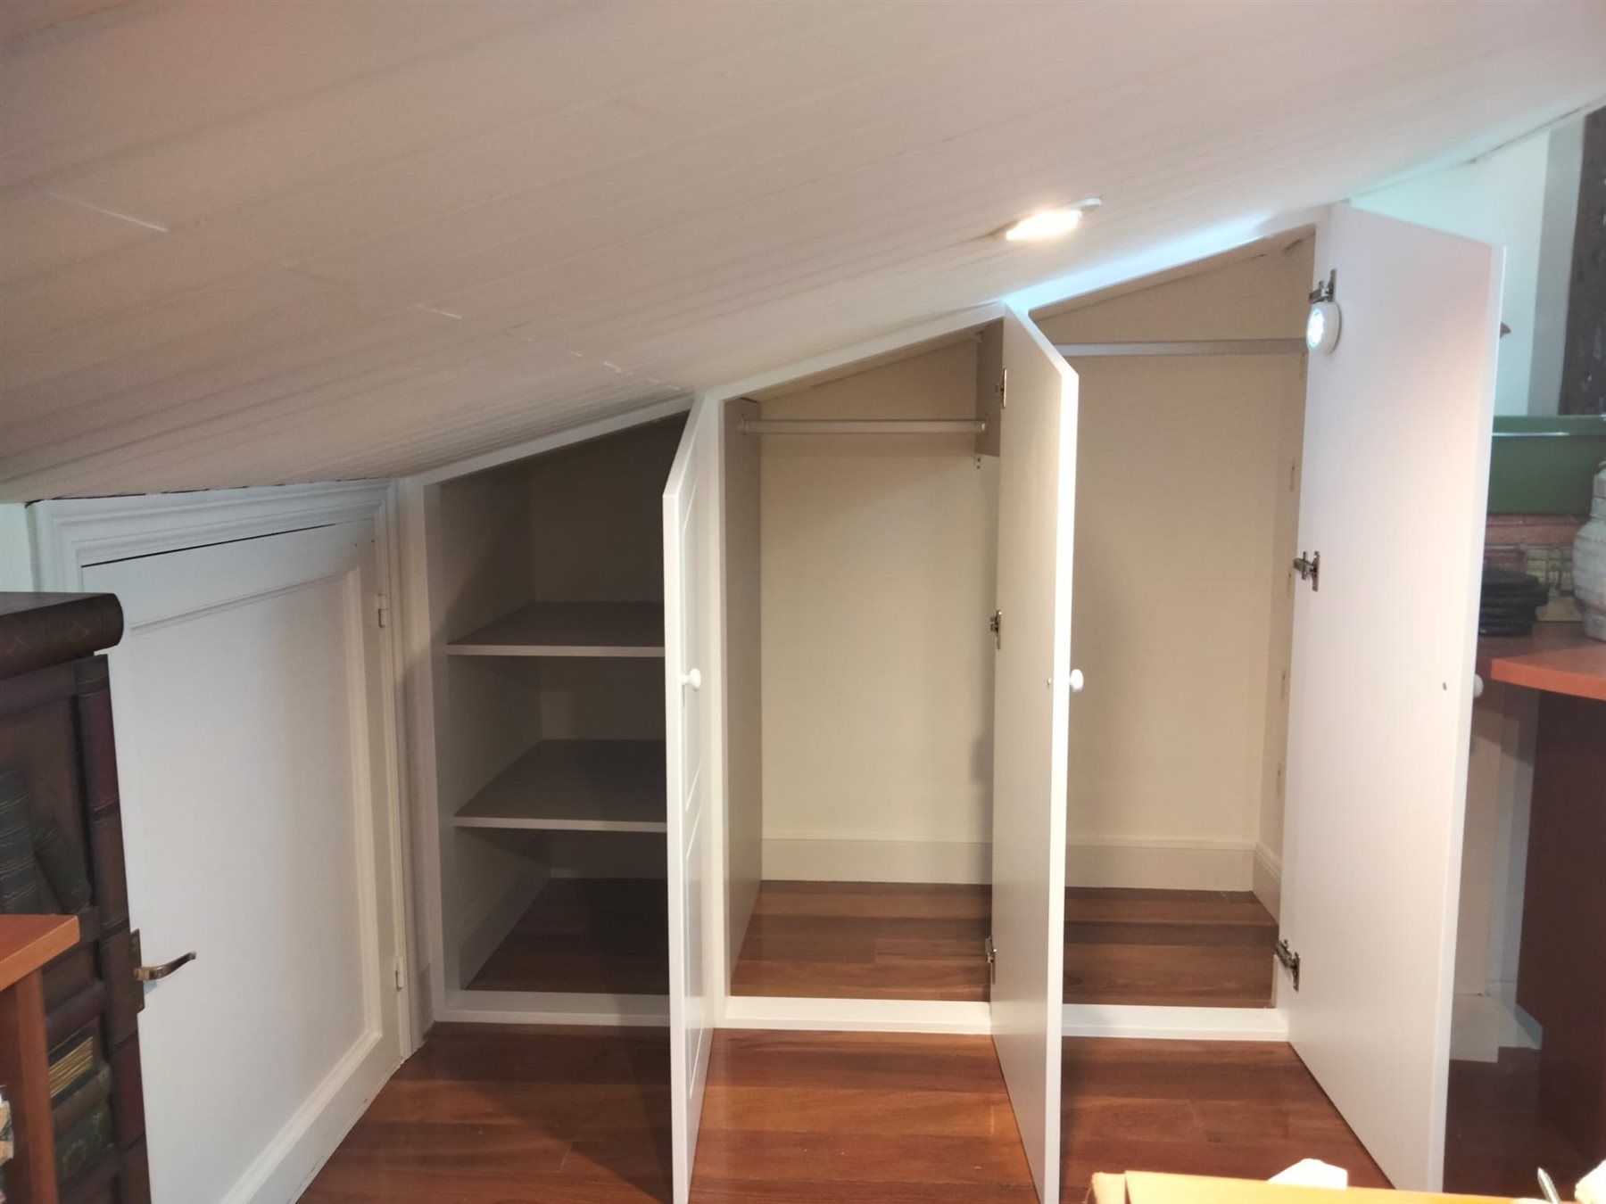
Wardrobe front fitted to the slope of the ceiling.
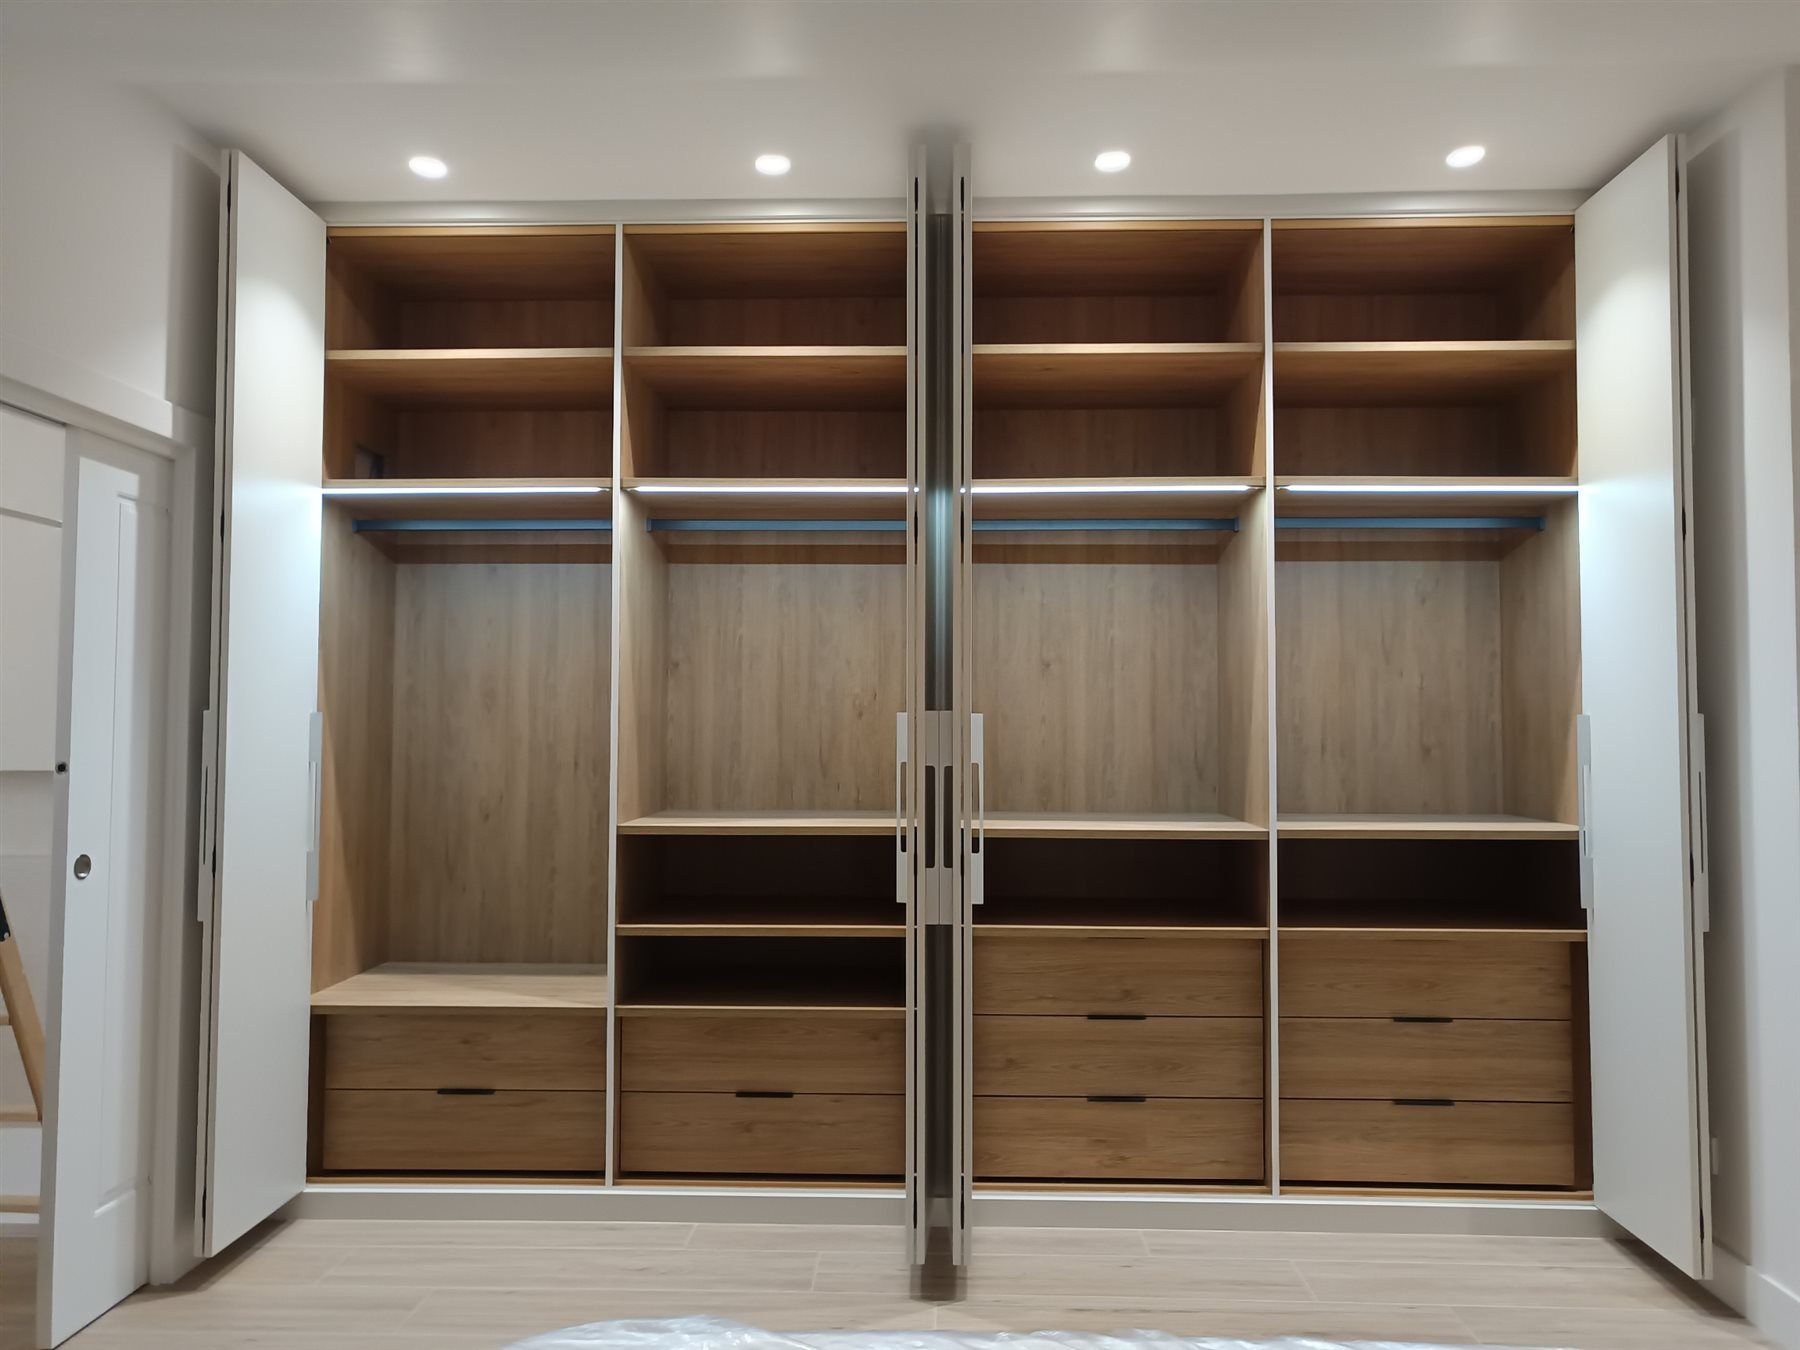
Shelves, drawer units and hanging space.
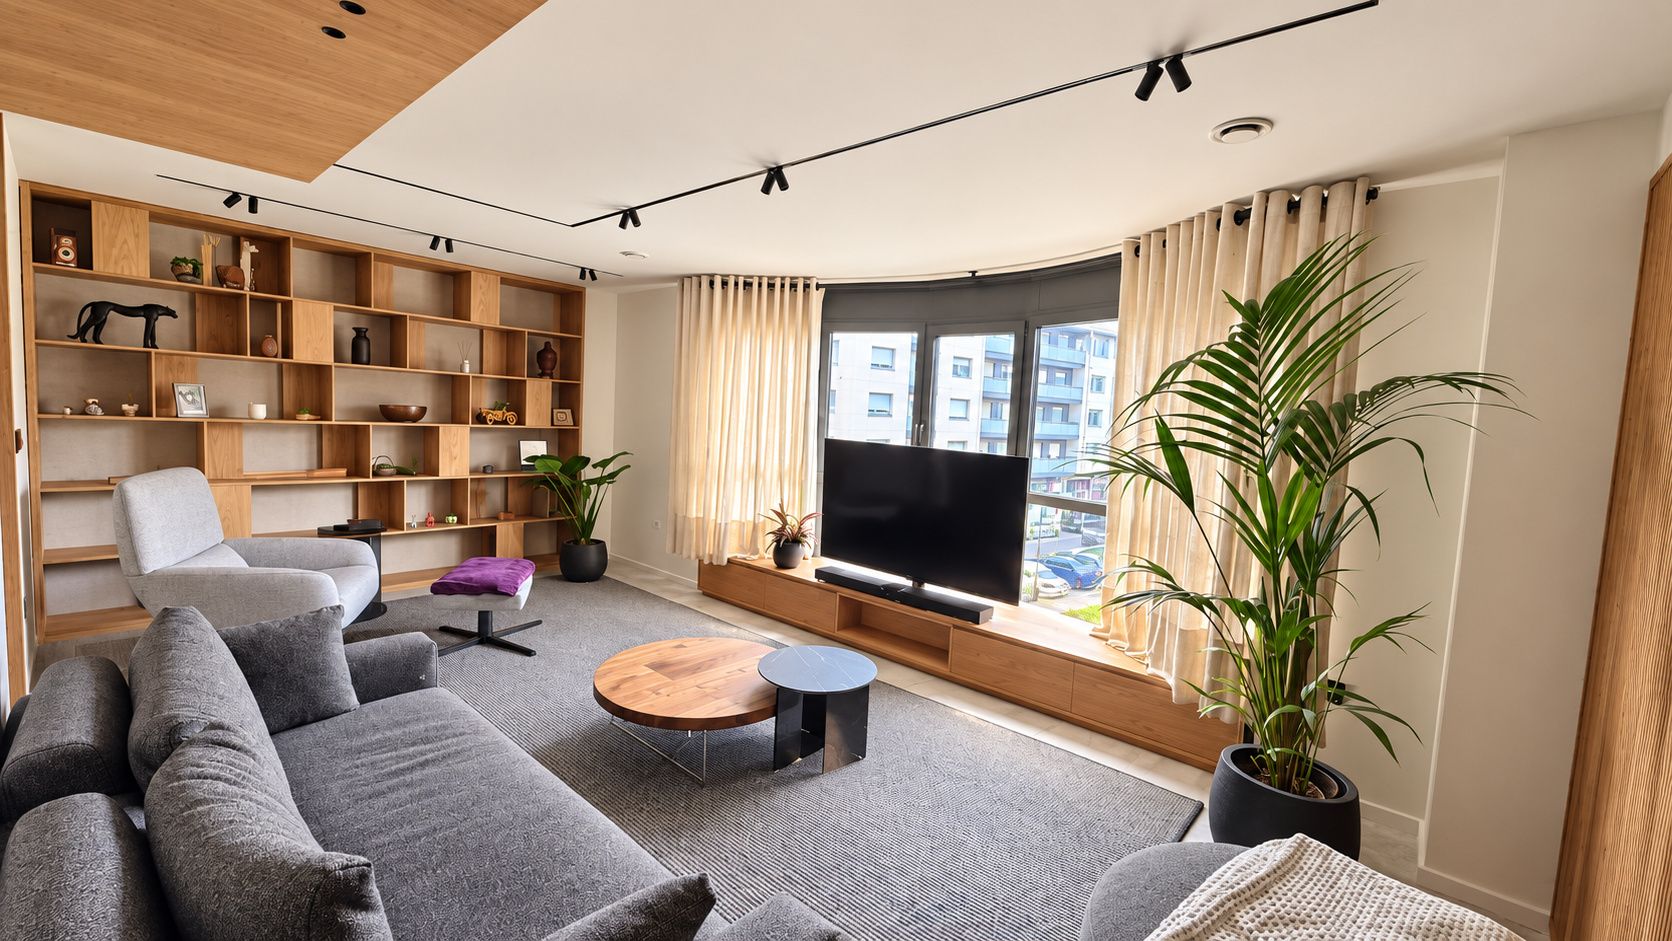
Wall bookcase, low TV unit under the window and wood-clad ceiling.
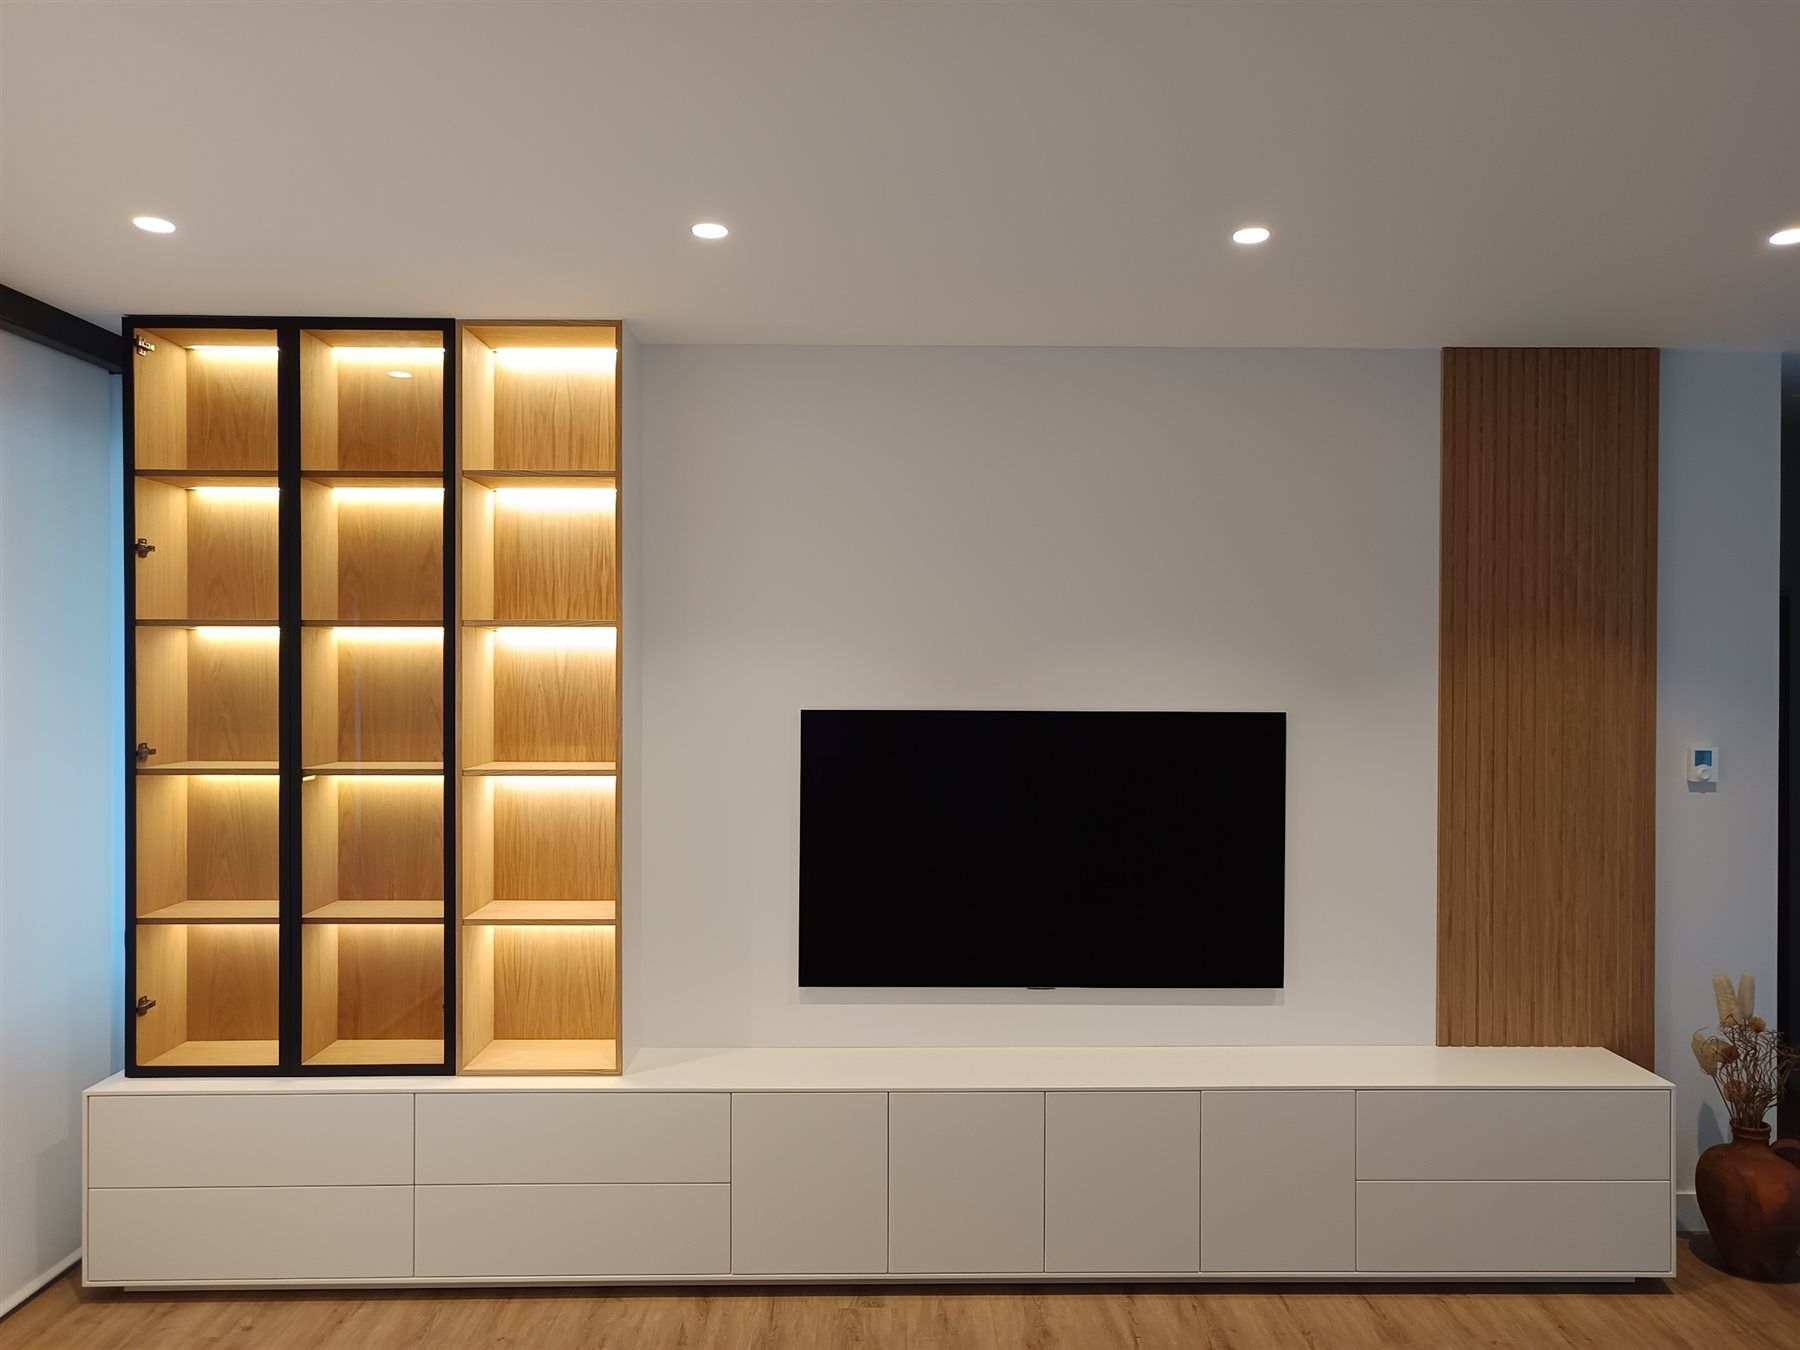
Low unit, lit display cabinet and wall panelling.
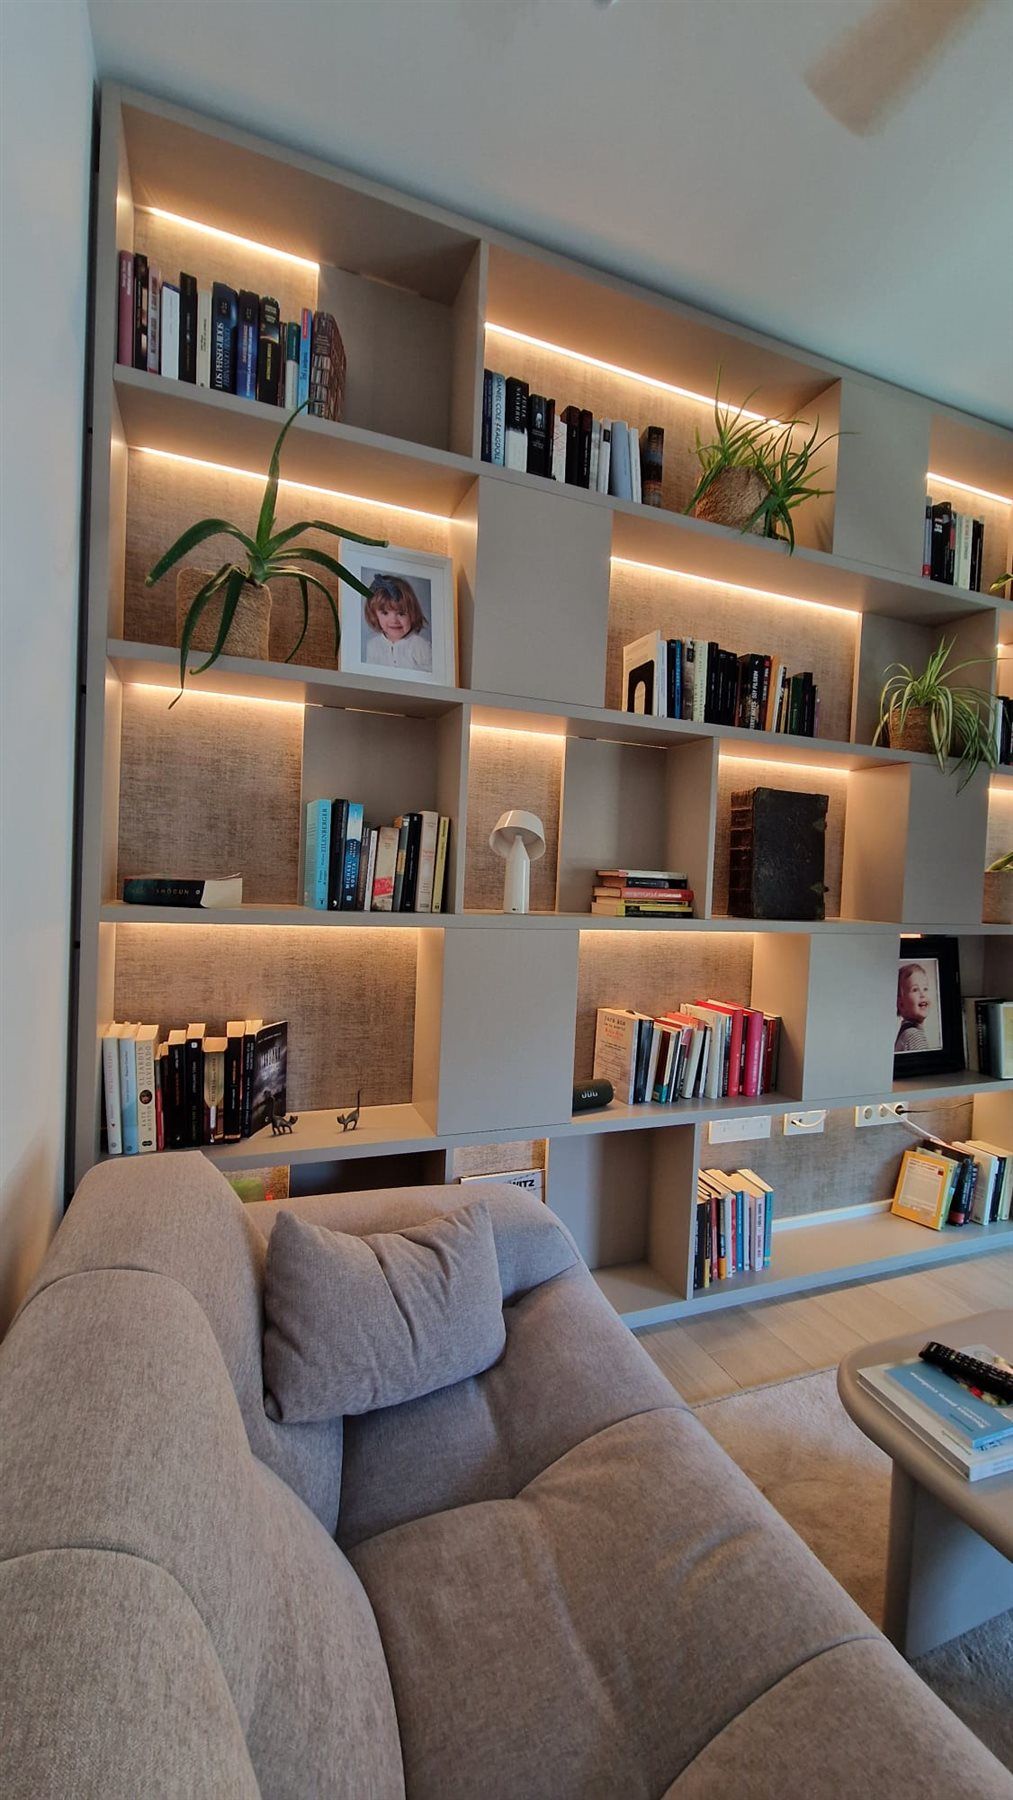
Living-room shelving built into the space.
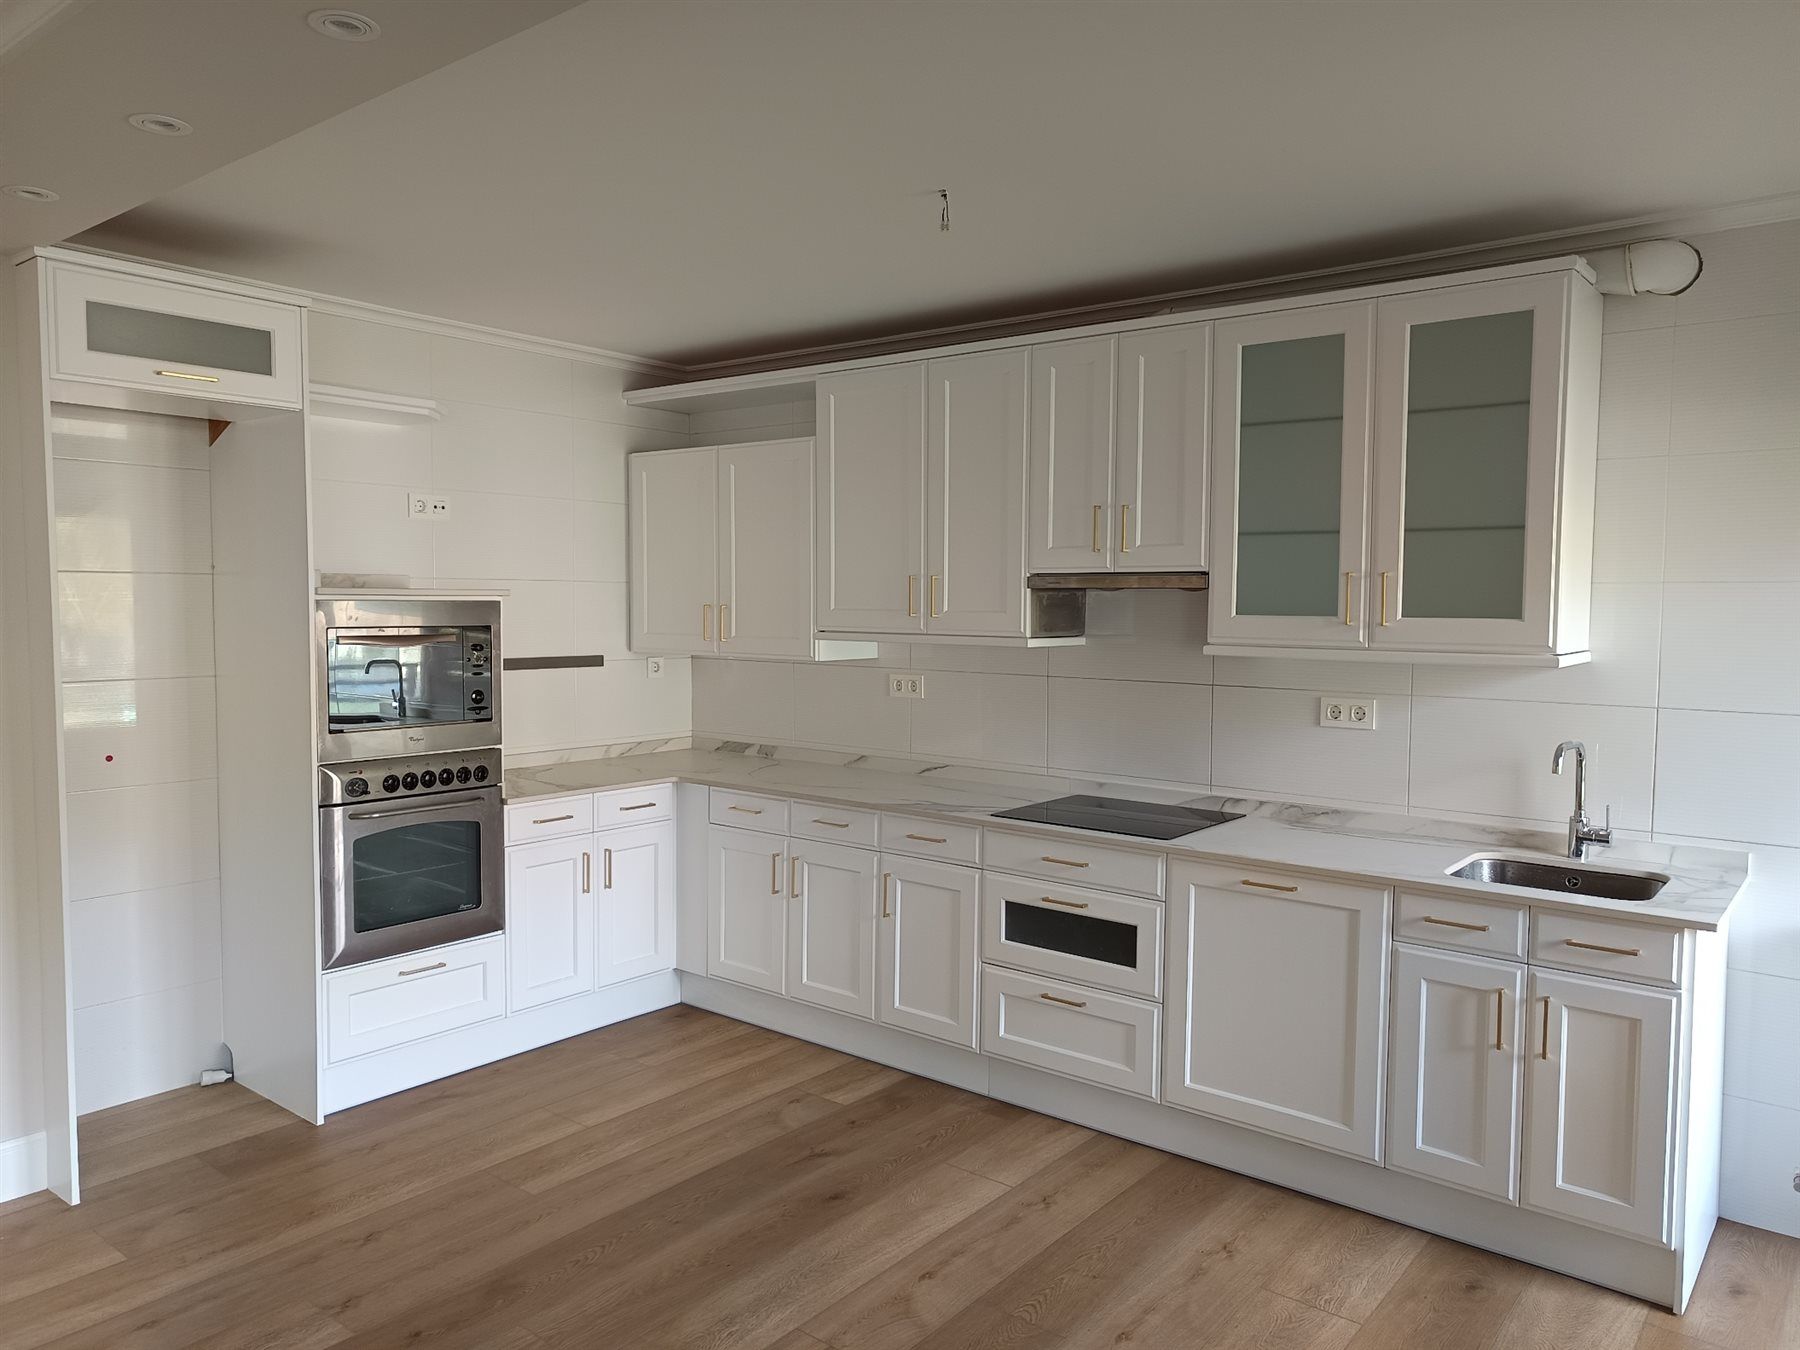
Kitchen furniture with light-coloured fronts.
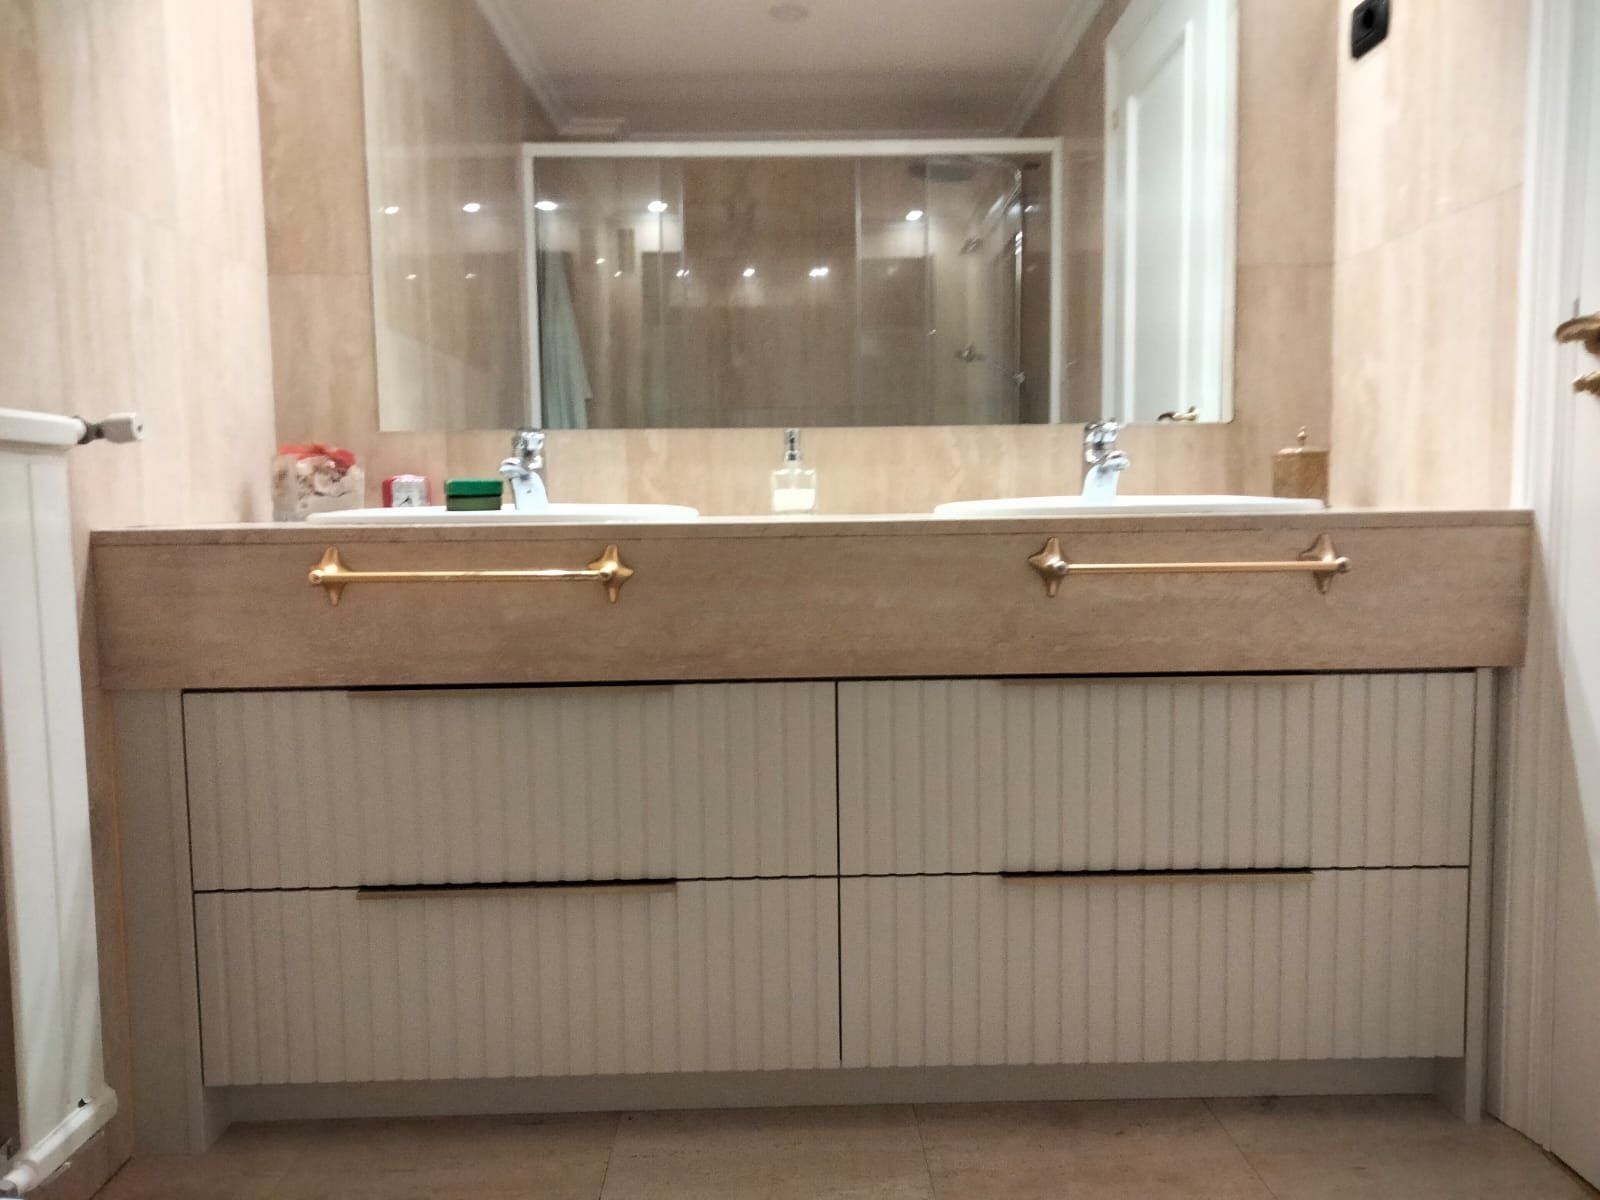
Vanity unit with drawers and detailed fronts.
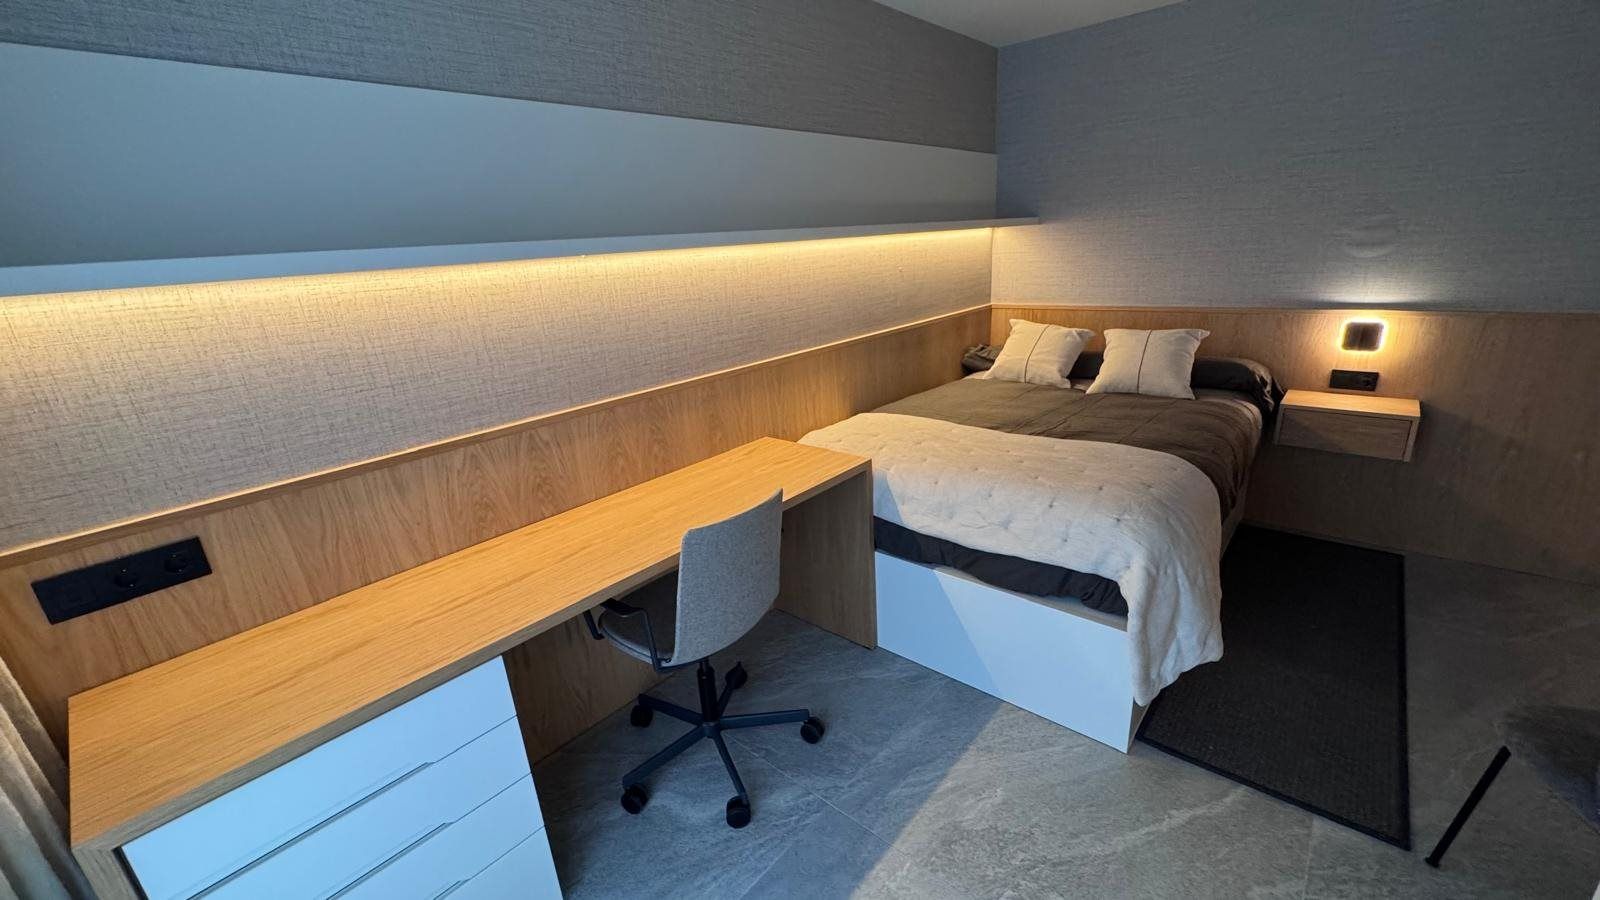
Headboard, bedside table and desk in one piece.
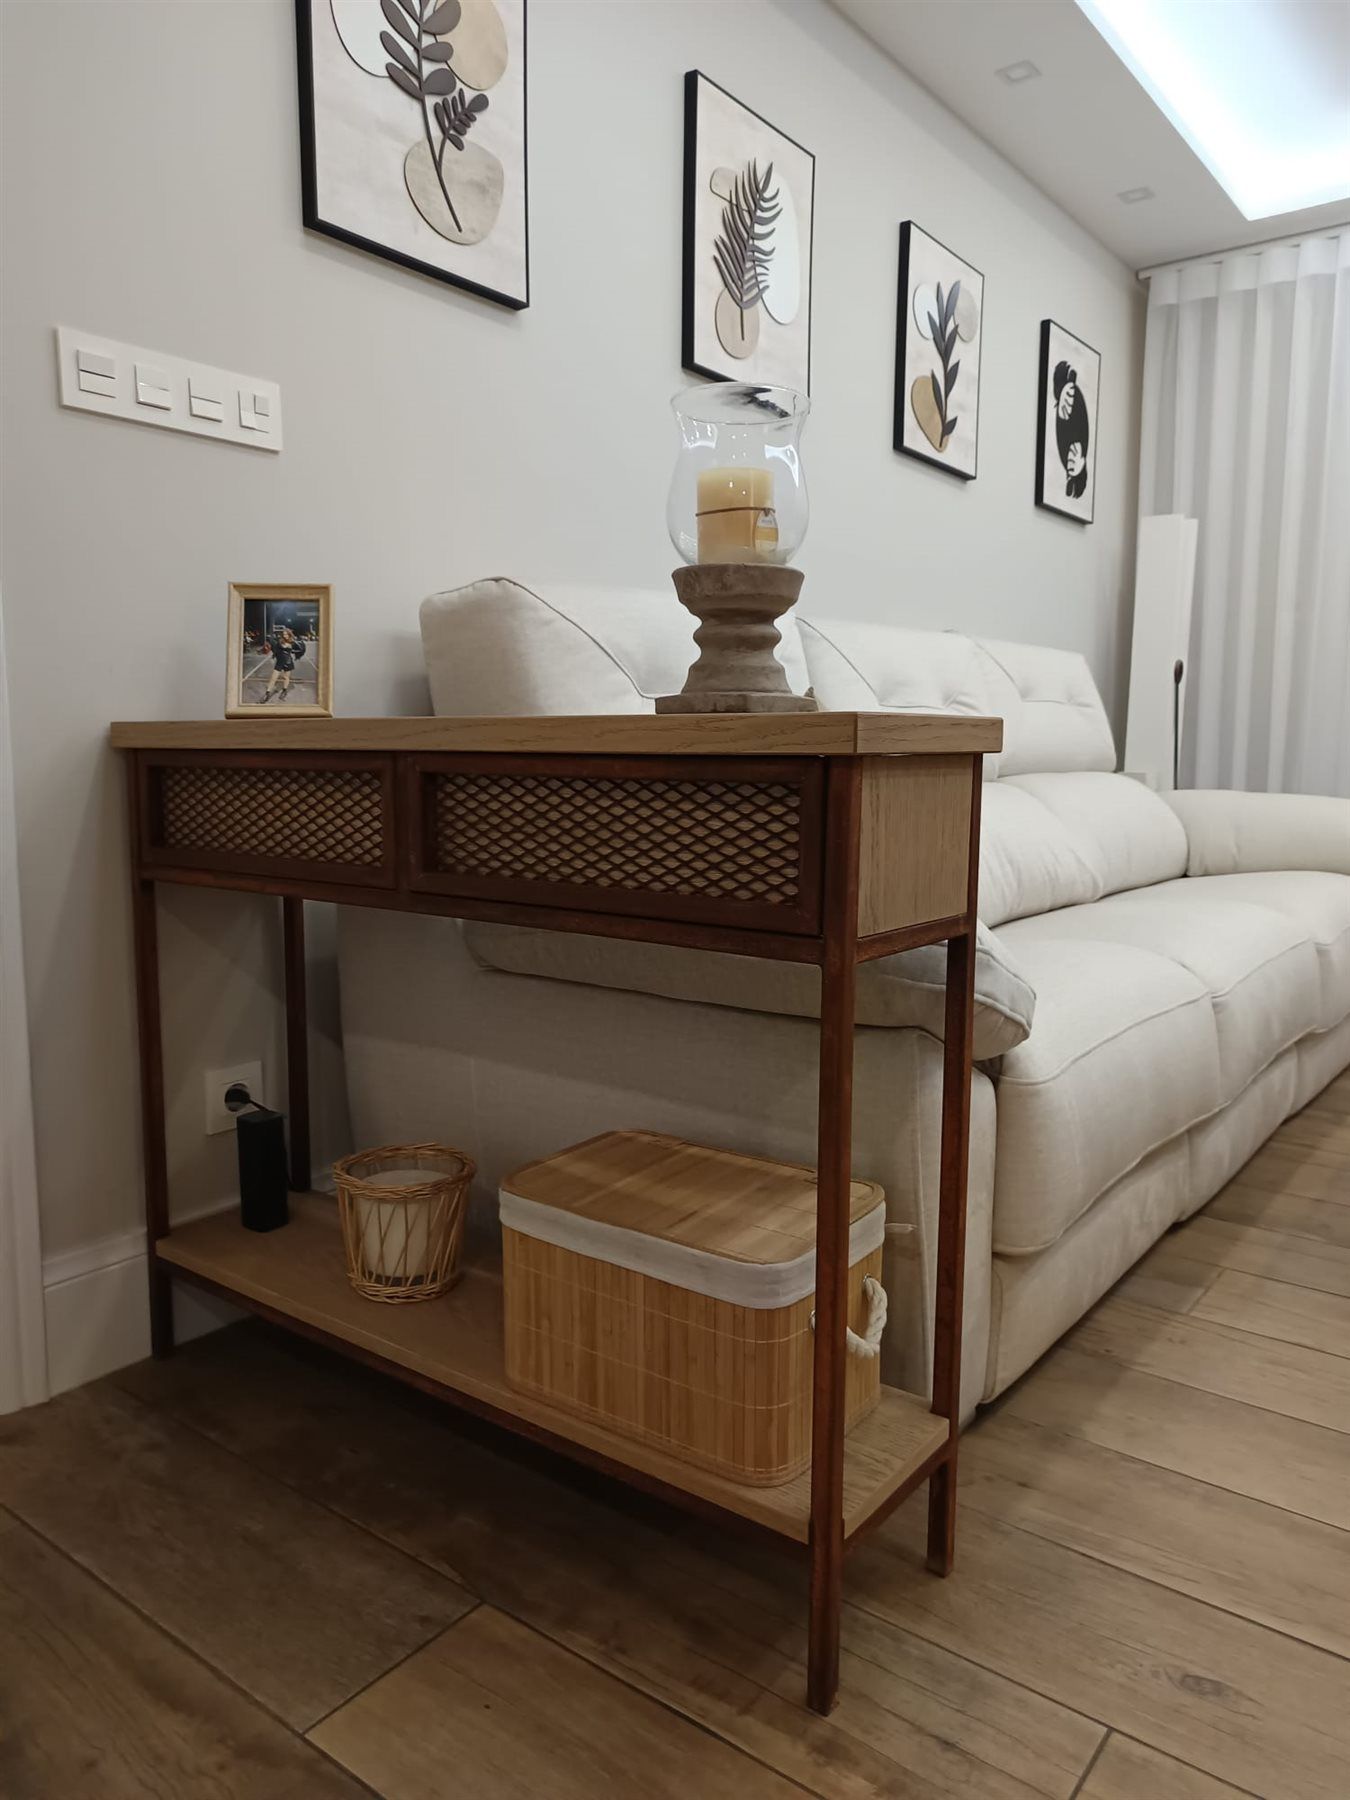
Hallway side unit with a lower shelf.
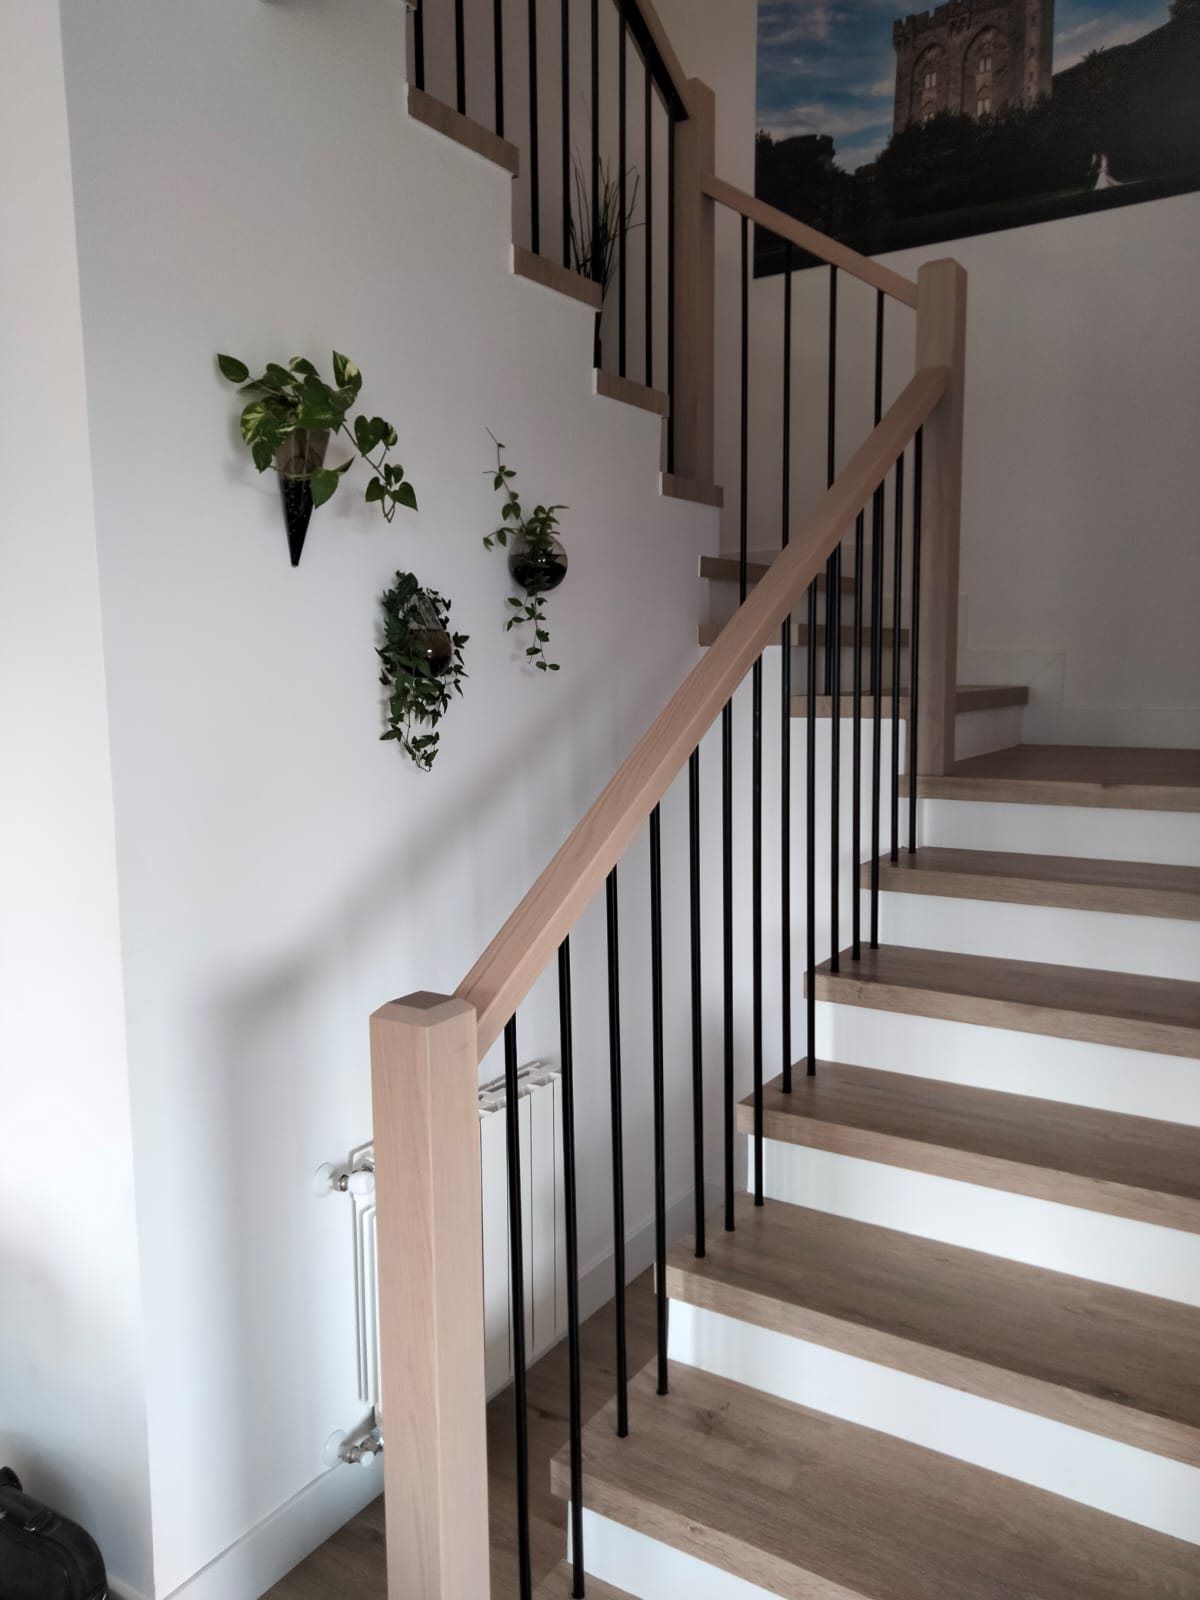
View of the staircase and how its parts meet.
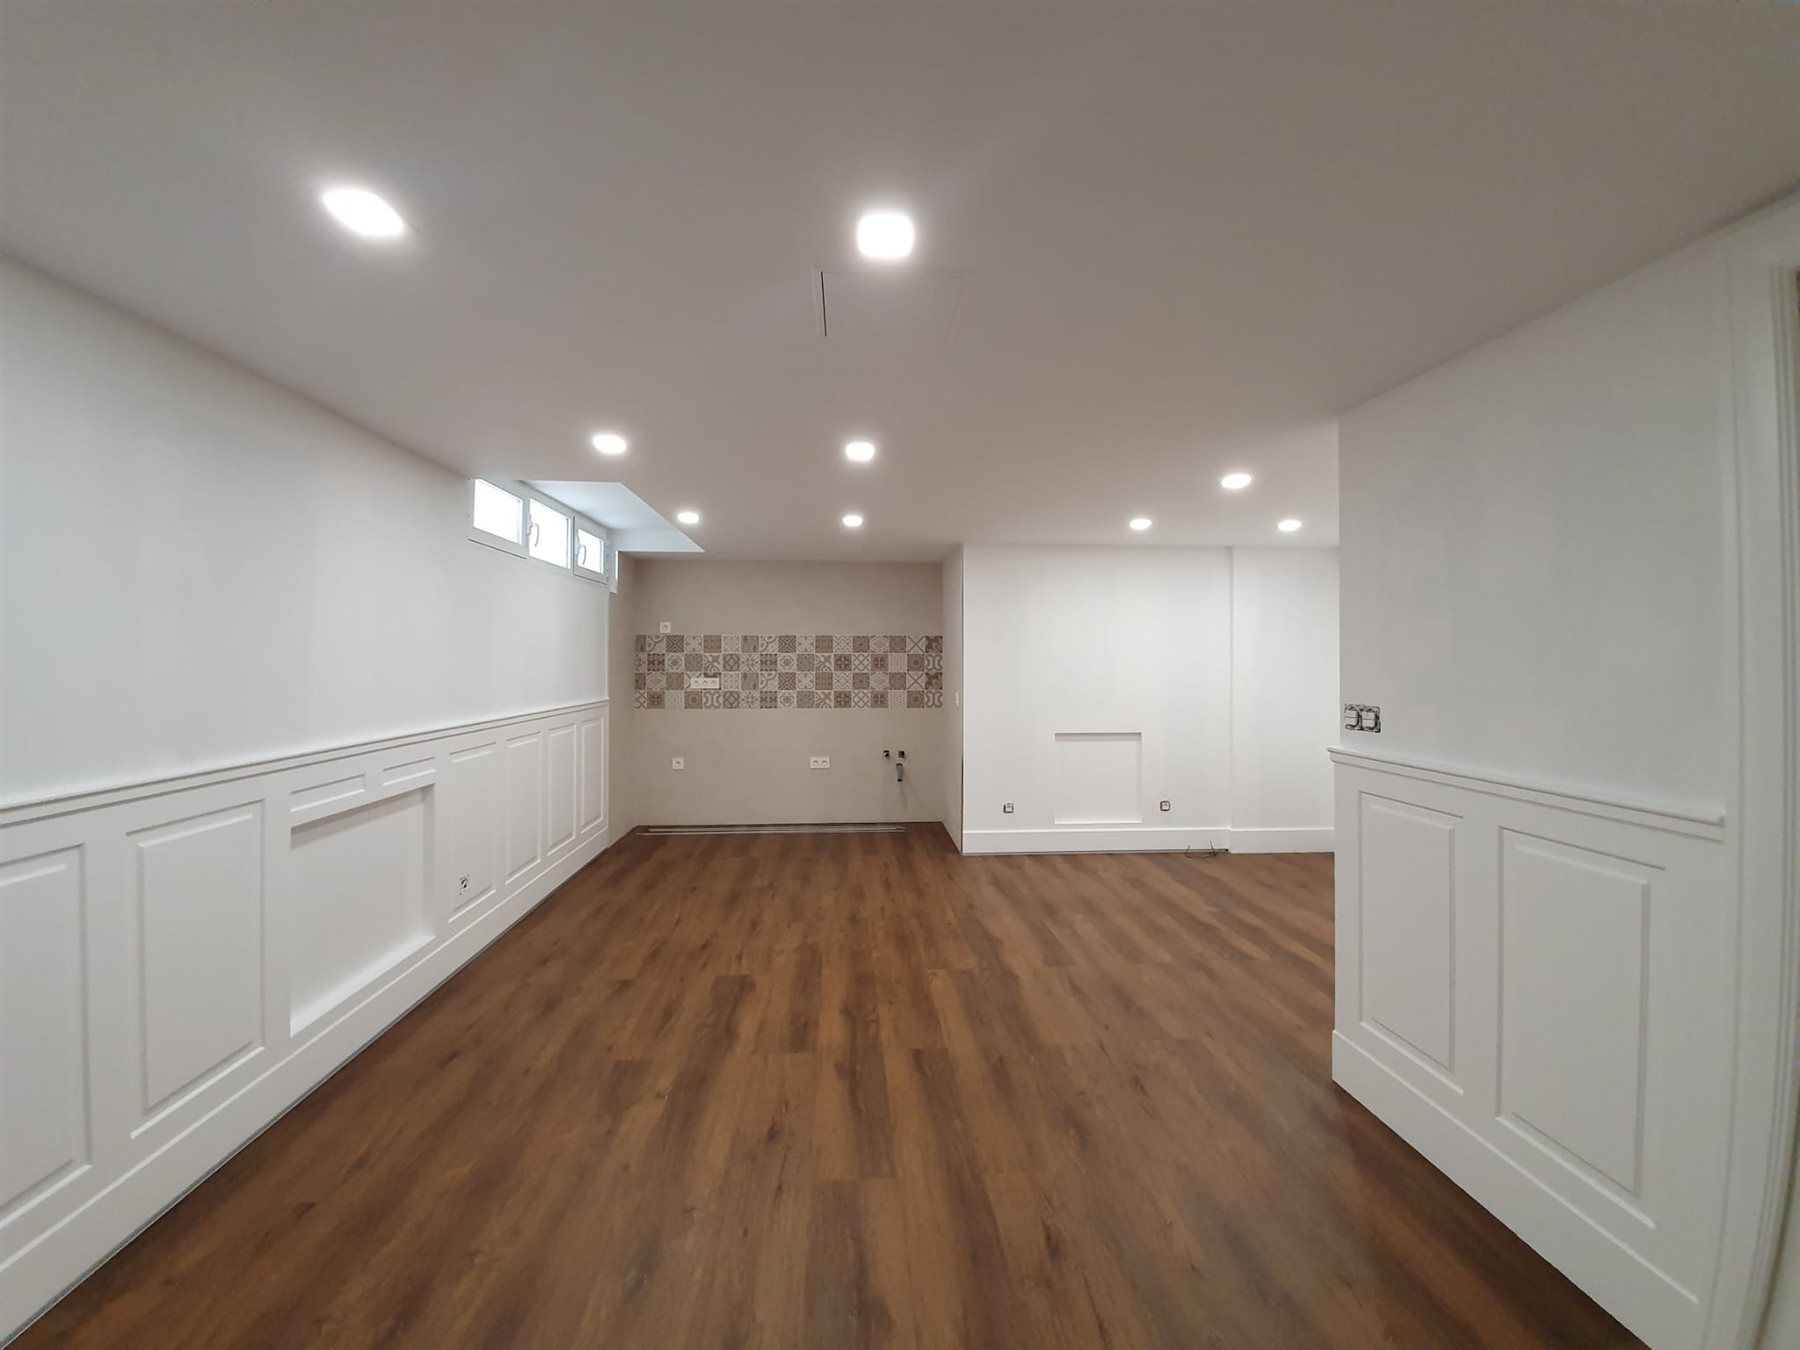
Wall panelling in a light finish.
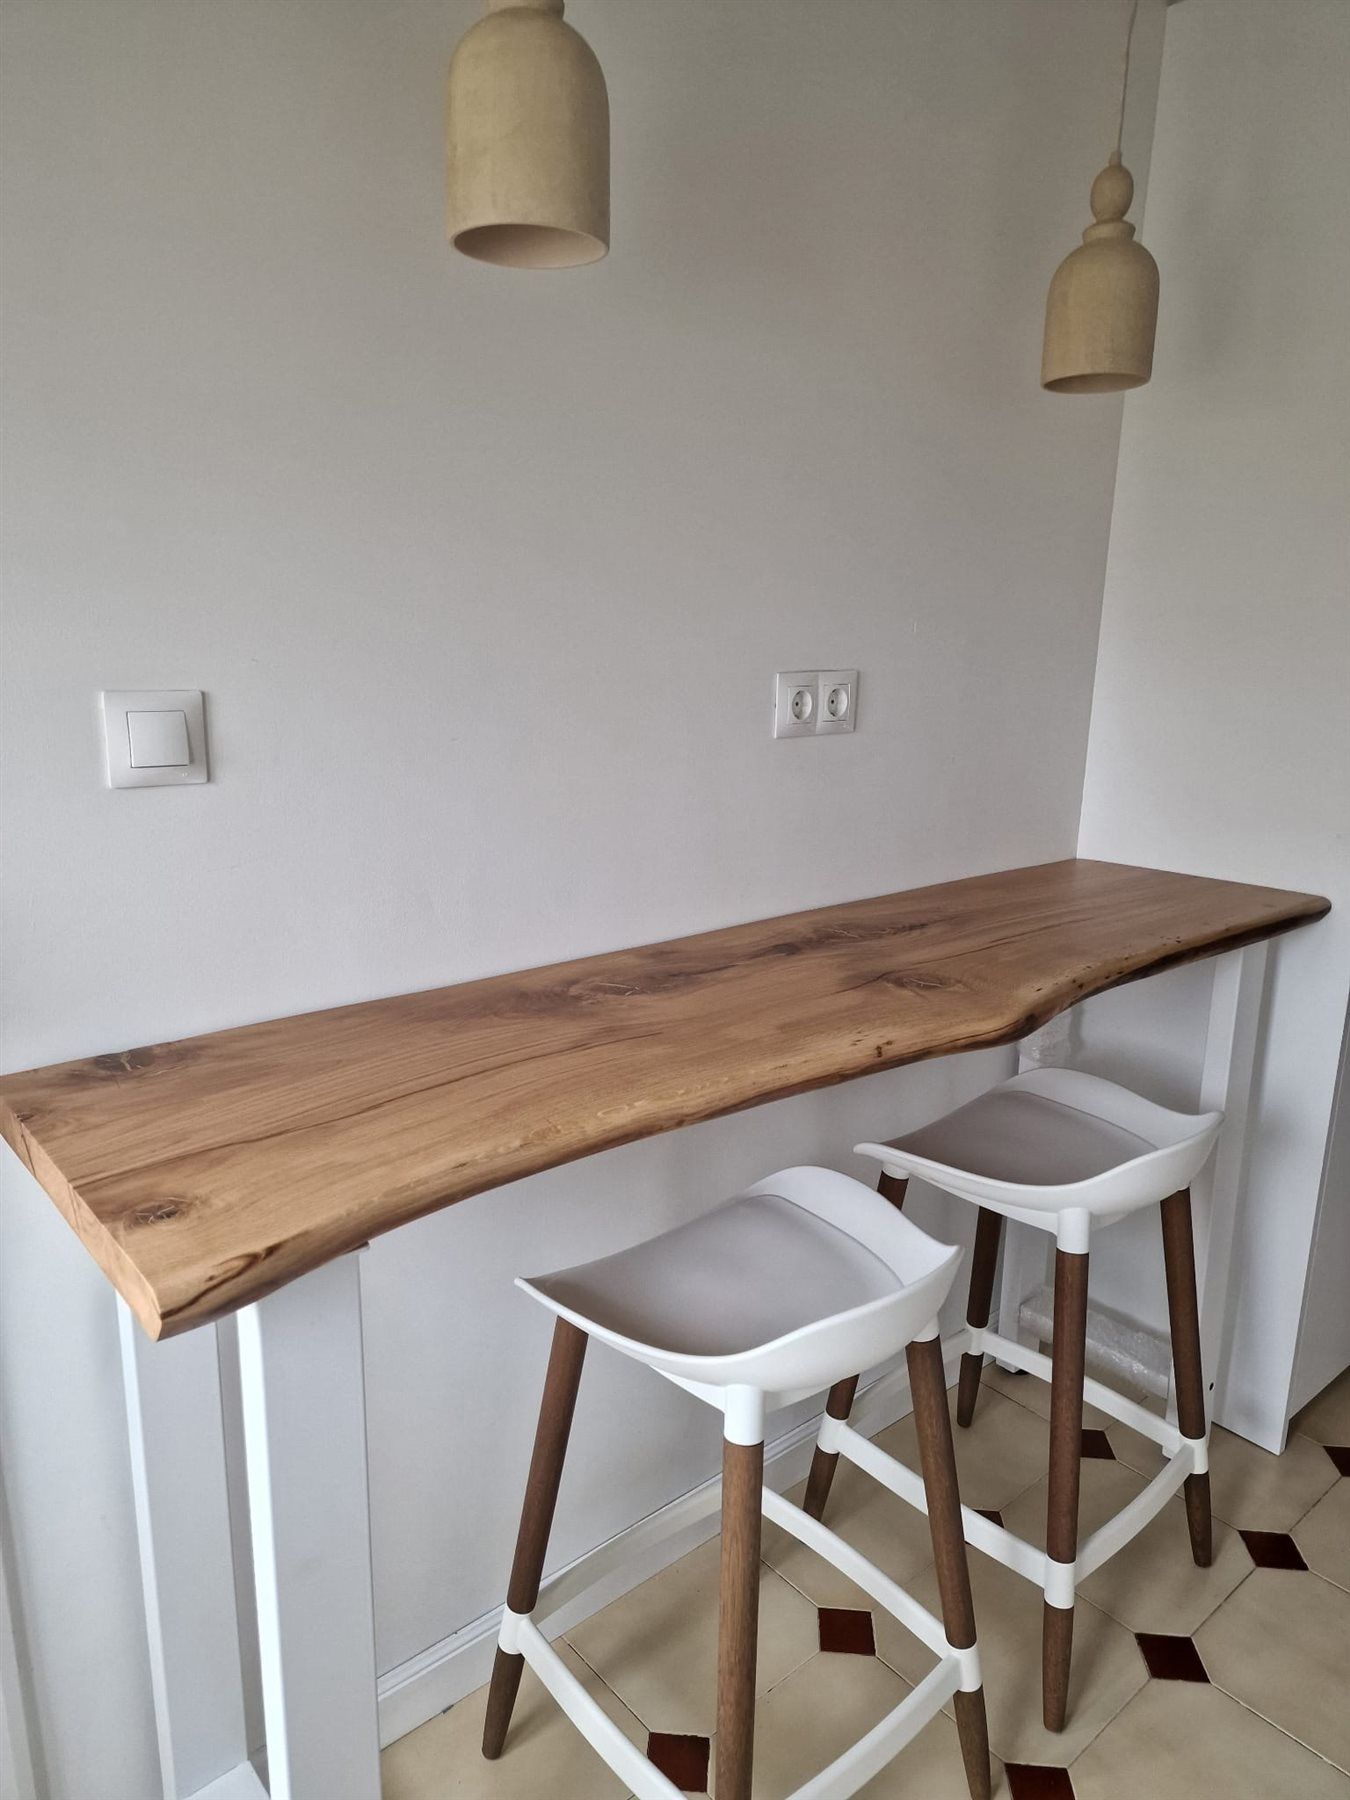
Wooden surface for a living or dining area.
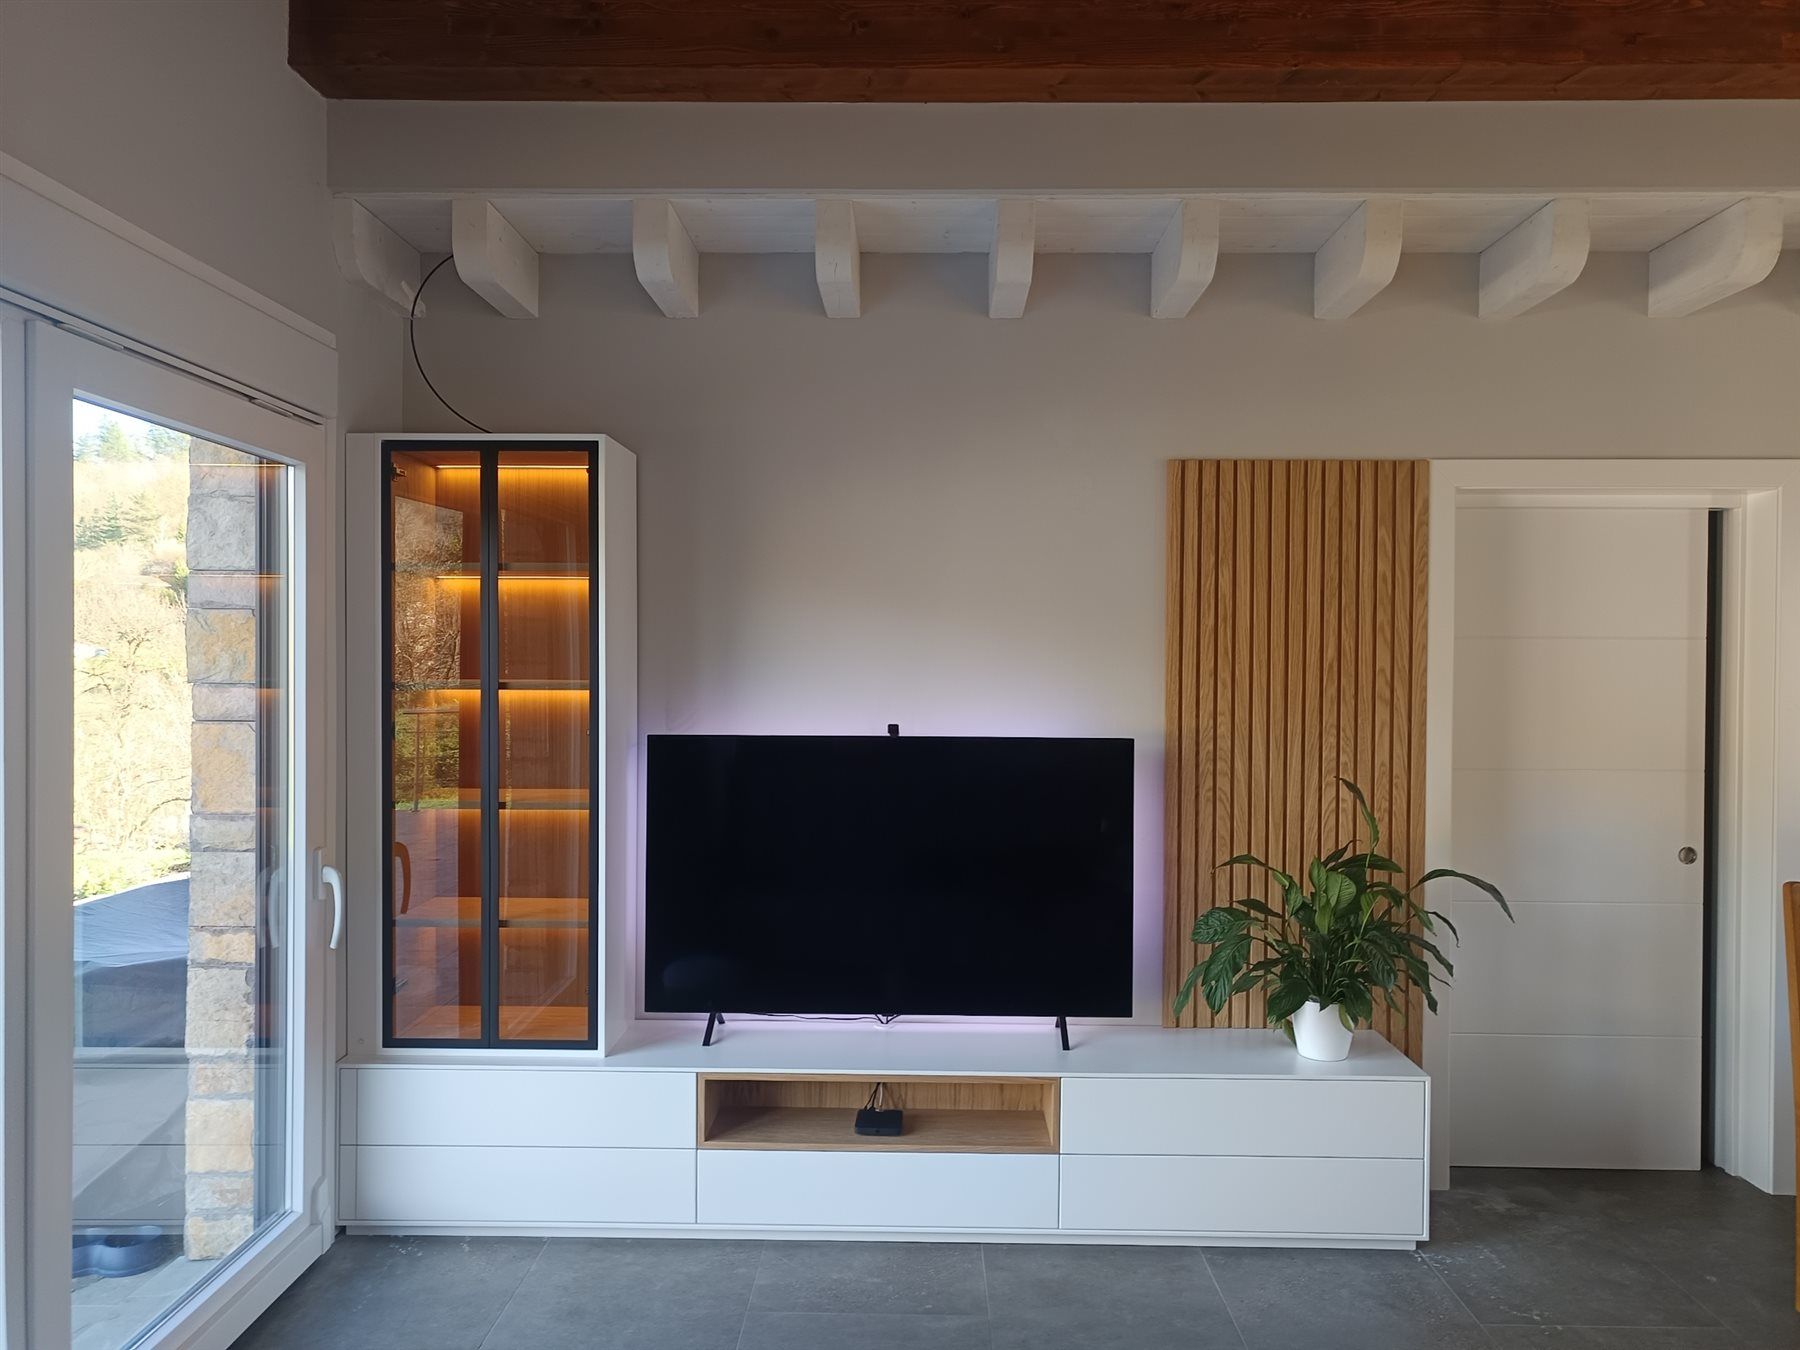
Display cabinet, low unit and panelling next to an interior door.
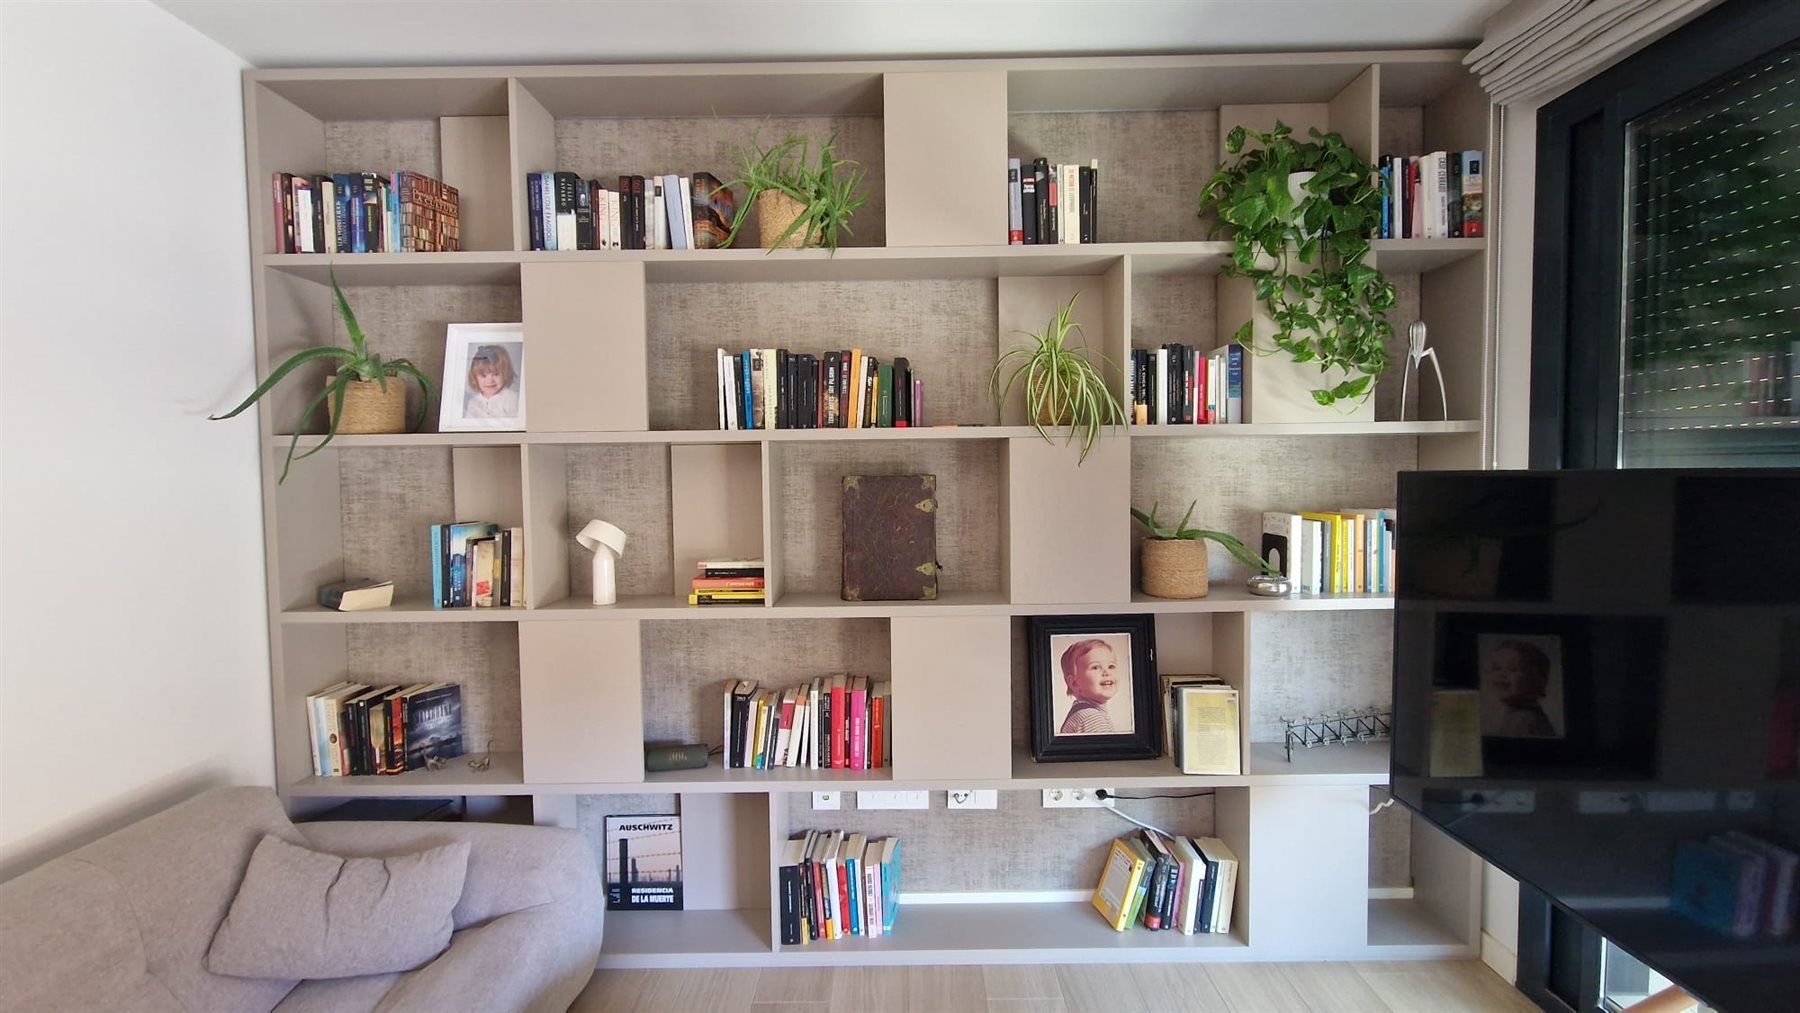
Shelving and storage for books and objects.
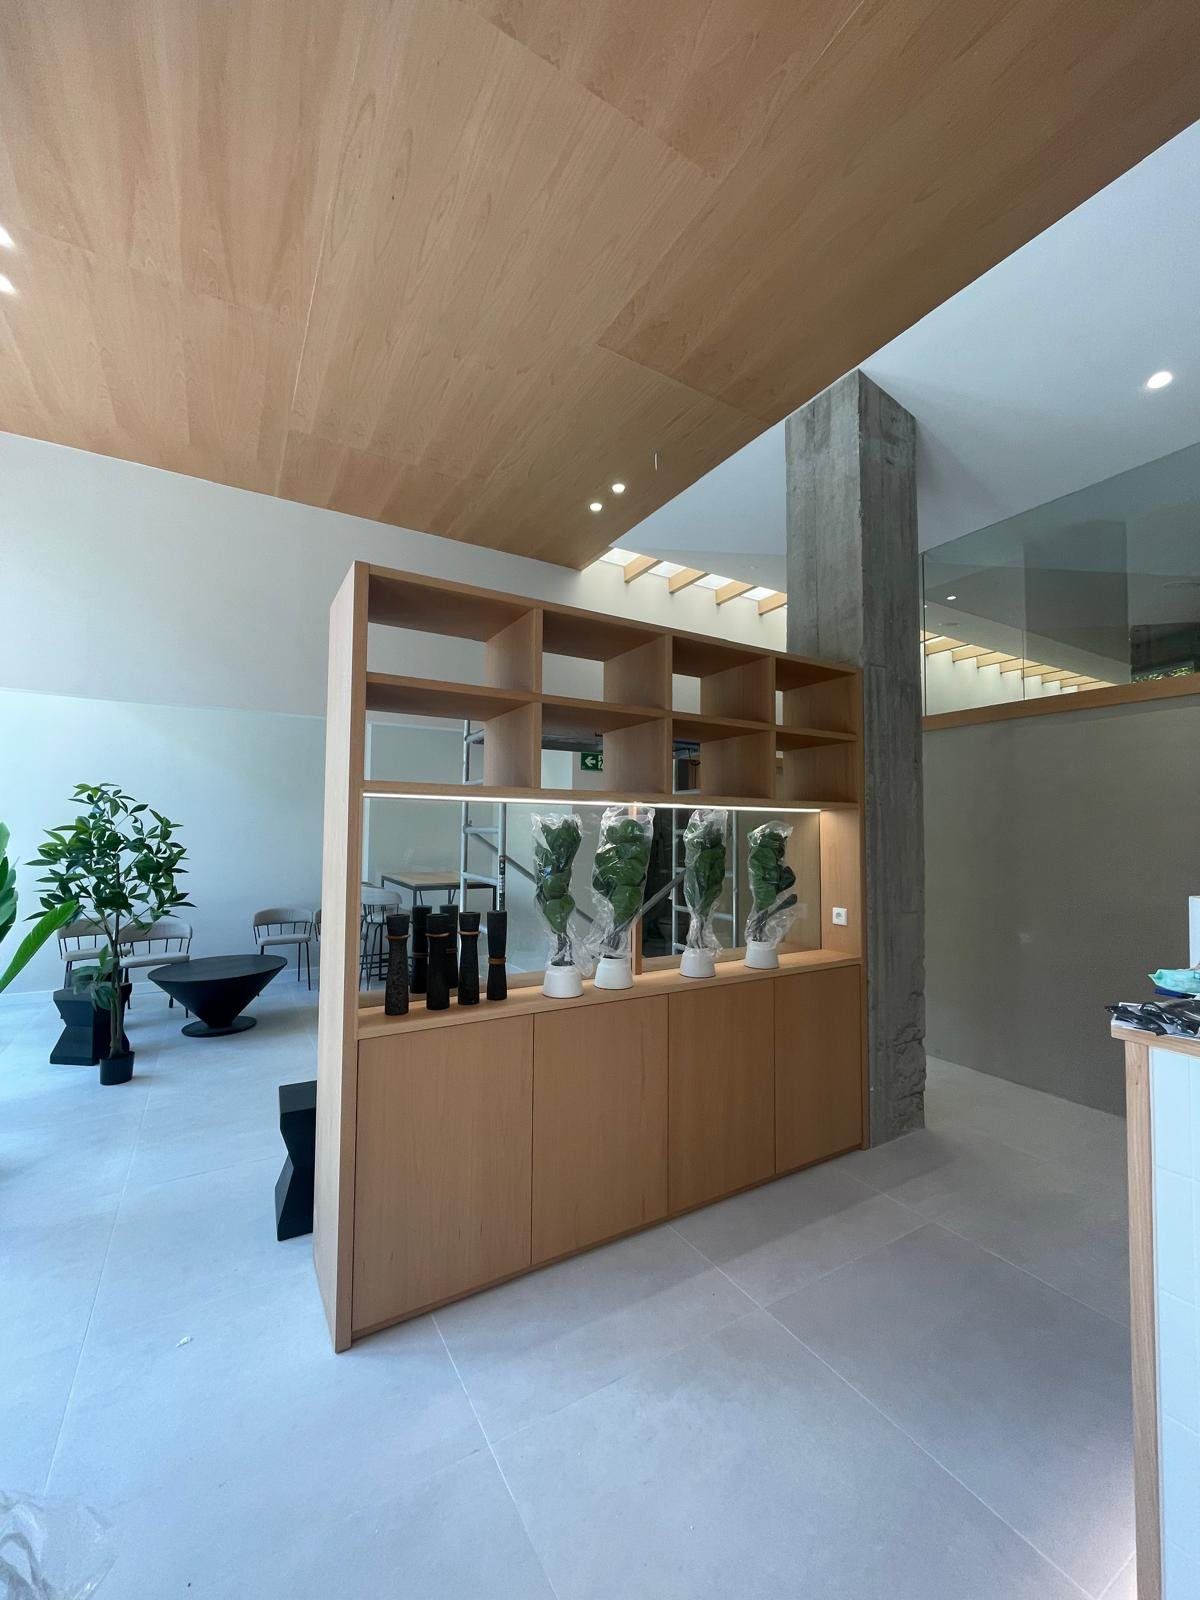
Wooden element built into the interior layout.
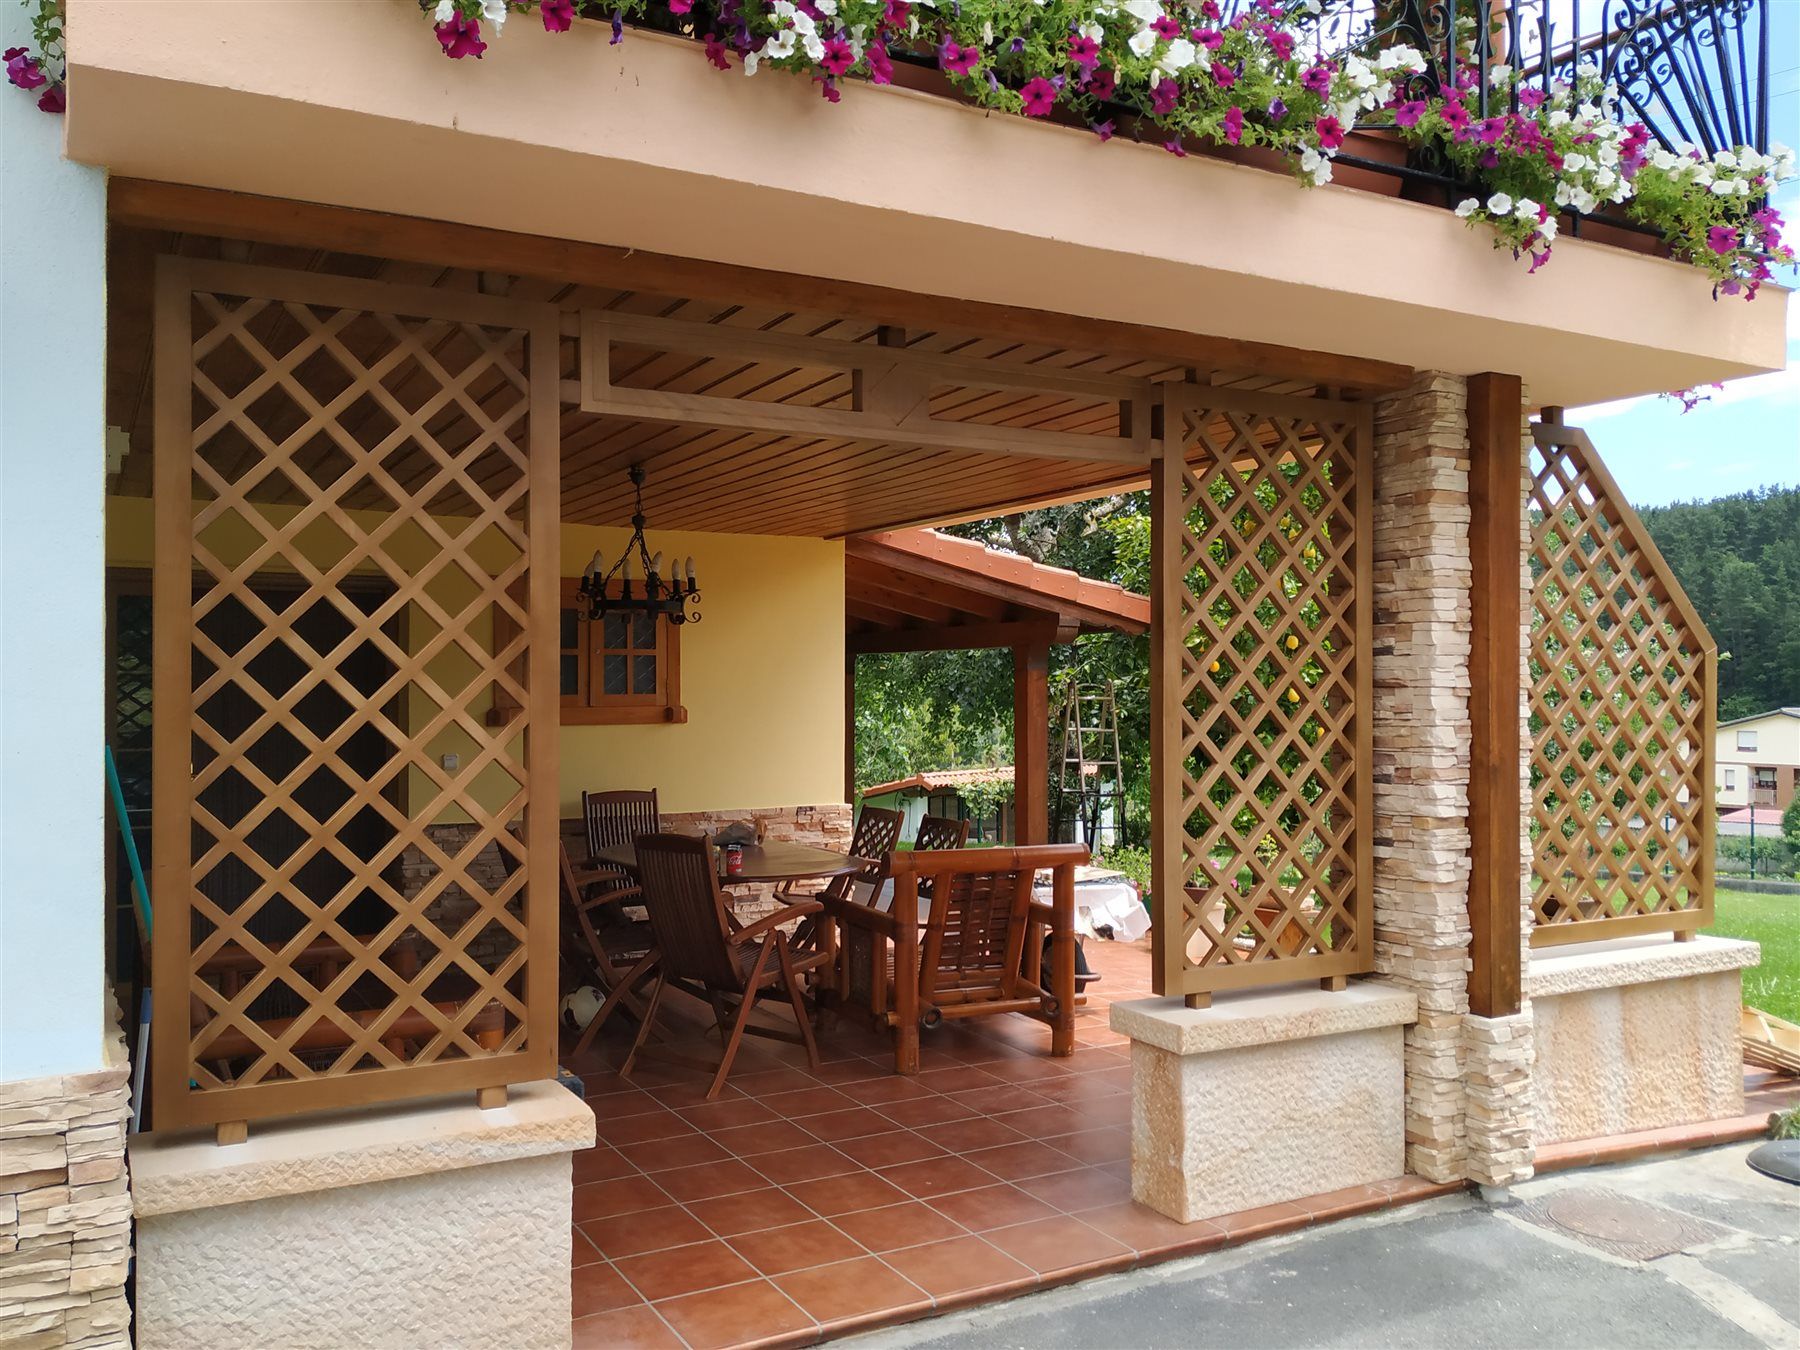
Porch structure and wooden lattices.
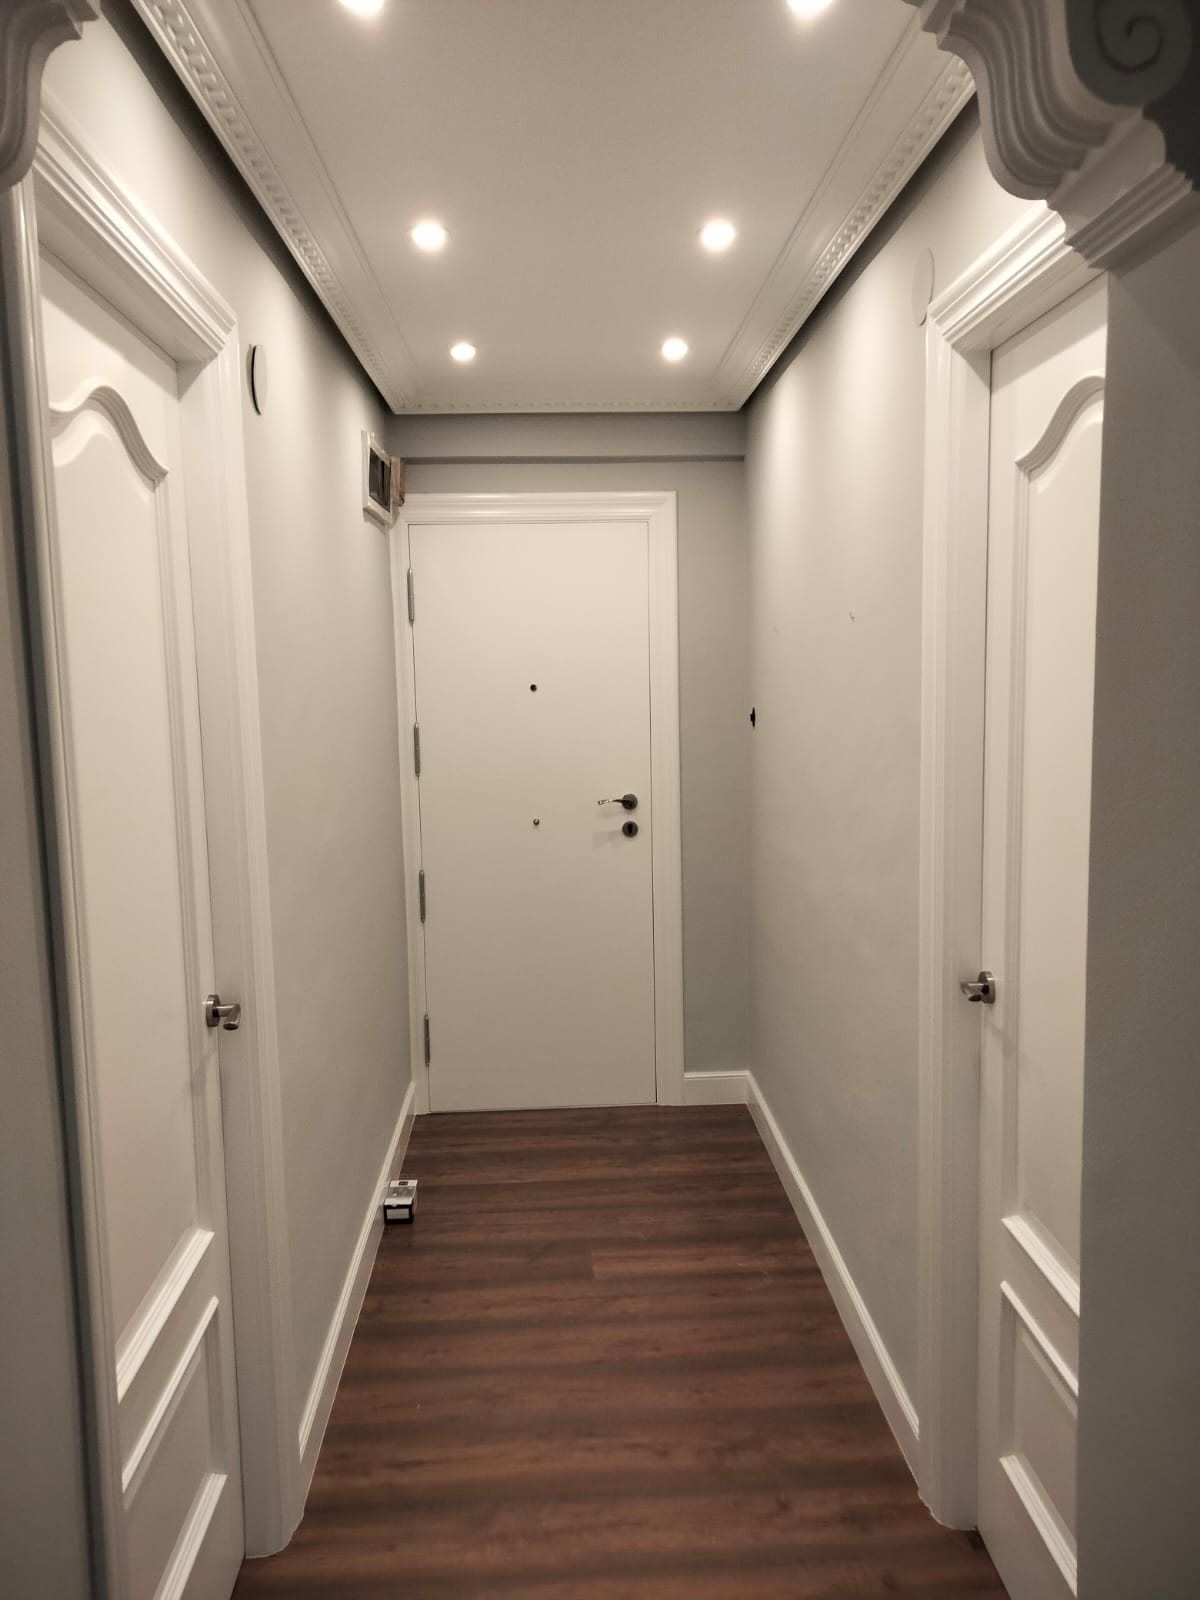
Interior doors and trims in a hallway.
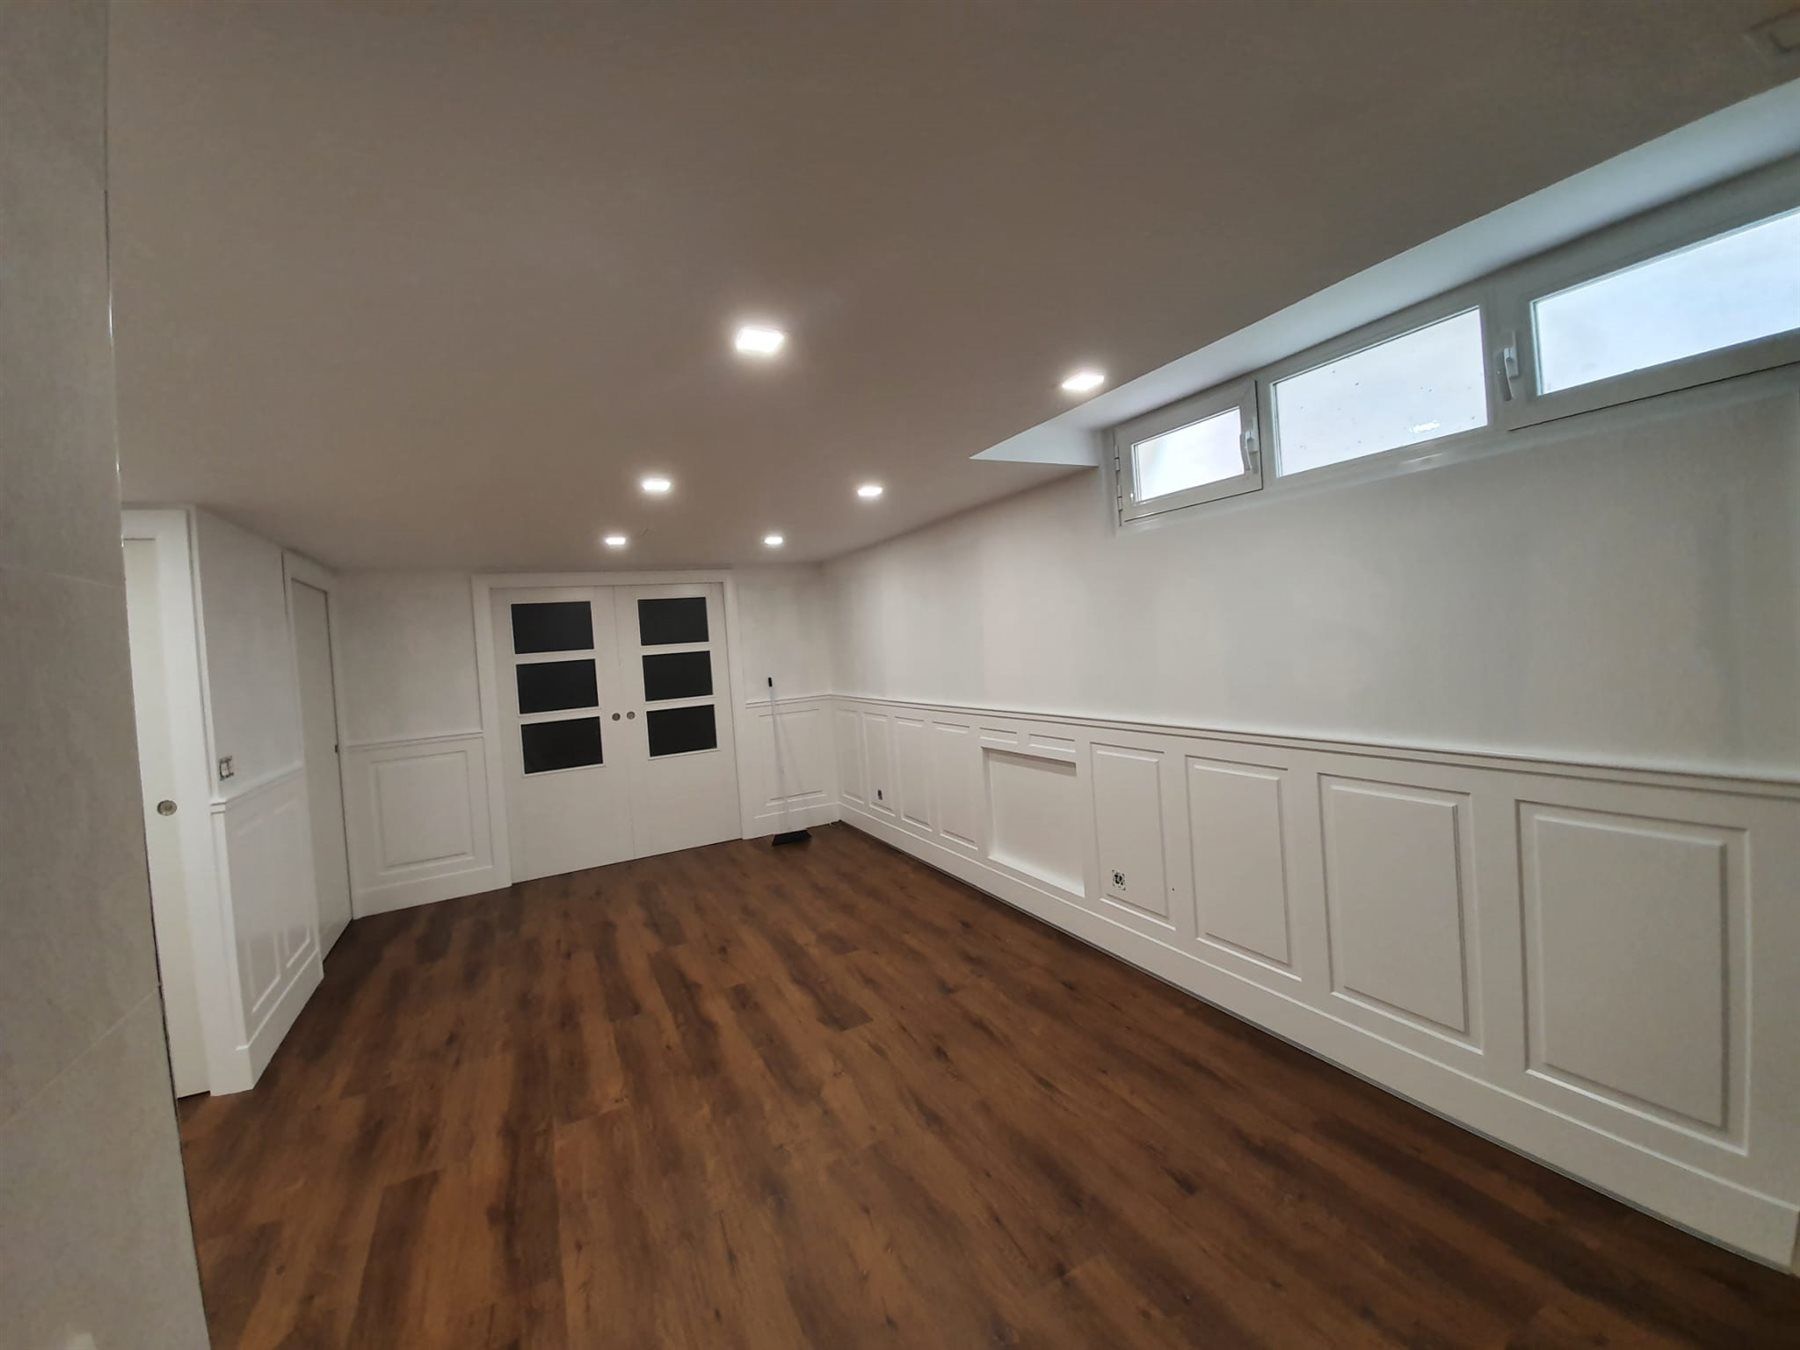
View of a room with flooring and wall panelling.
Your project
We can start with the measurements and what you need to solve.